
Book Appointment Now

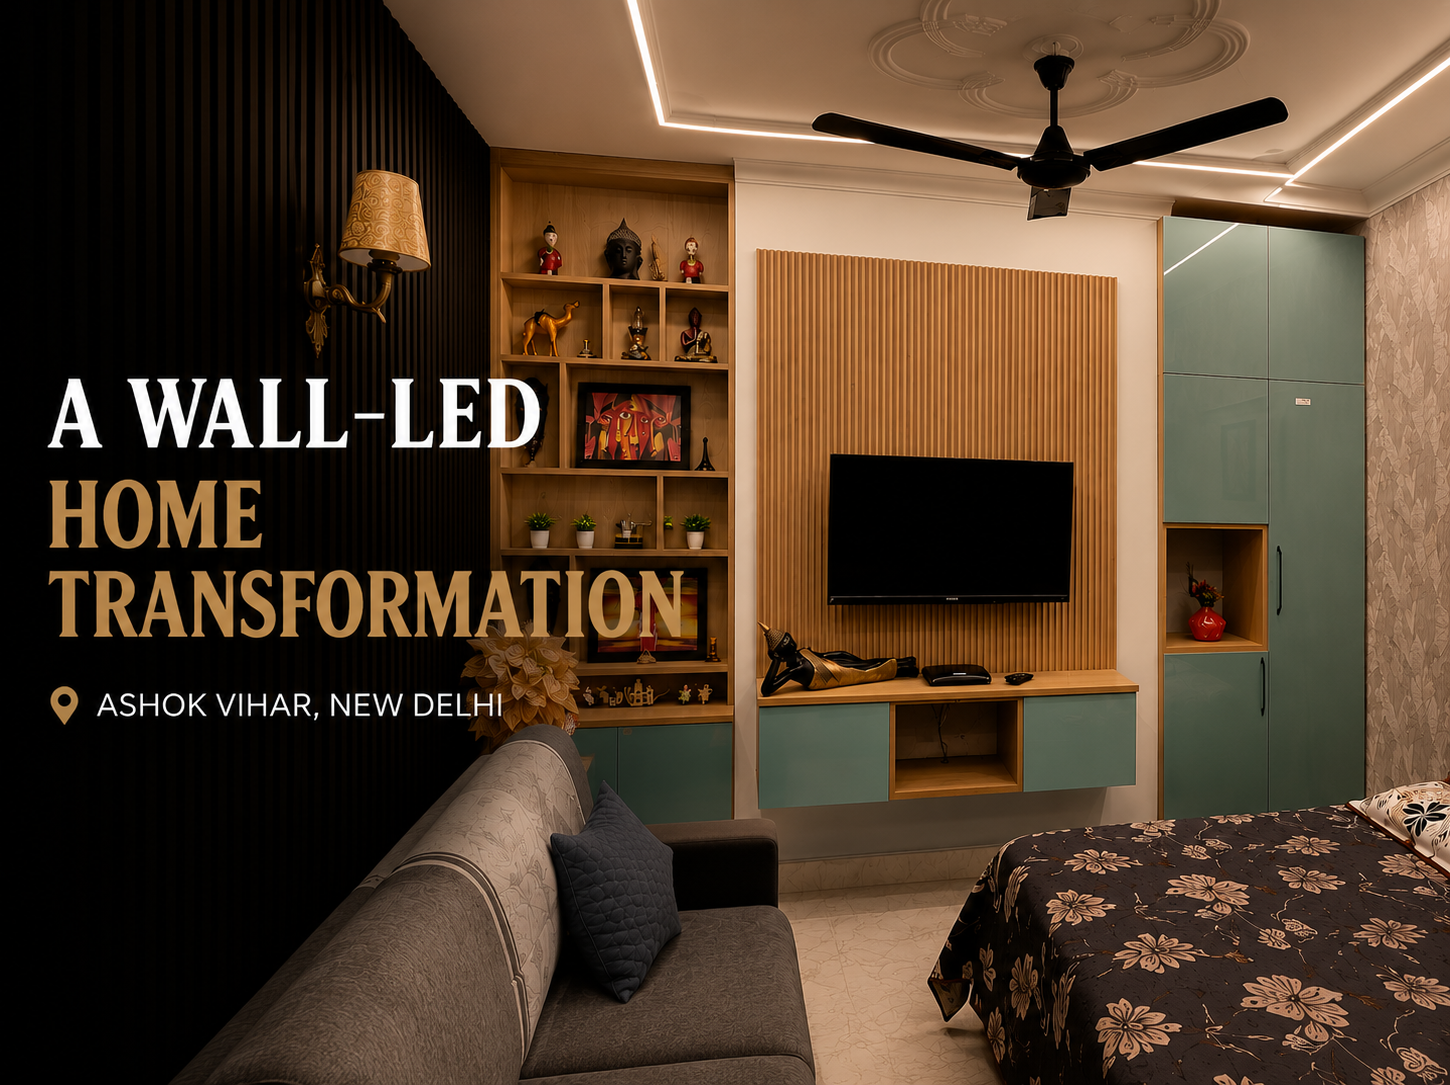
A Wall-Led Home Transformation in Ashok Vihar
Explore home transformation of Saurabh’s Ashok Vihar home, featuring a custom TV unit, display shelf, ceiling lighting, wallpaper, wardrobe and statement wall panelling.
A thoughtfully coordinated transformation for Saurabh’s residence, bringing together expressive walls, intelligent storage, layered lighting and custom-built details.
Client: Saurabh
Location: Ashok Vihar, New Delhi, Delhi
Scope: Ceiling · Display Shelf · TV Unit · Wallpaper · Wardrobe · Wall Panelling
A Home Designed Around the People Living in It
The objective was not to fill the home with disconnected decorative elements. It was to create spaces that felt personal, organised and visually connected.
Warm wood finishes were balanced with refreshing teal cabinetry, softly patterned wallpaper and bold charcoal wall panelling. Display areas were created for the family’s collected objects and artwork, while custom storage helped make better use of the available space.
The result is a home with its own distinct character—expressive without feeling excessive, functional without feeling ordinary.
Explore the Transformation
01 — The Ceiling
Lighting That Shapes the Mood
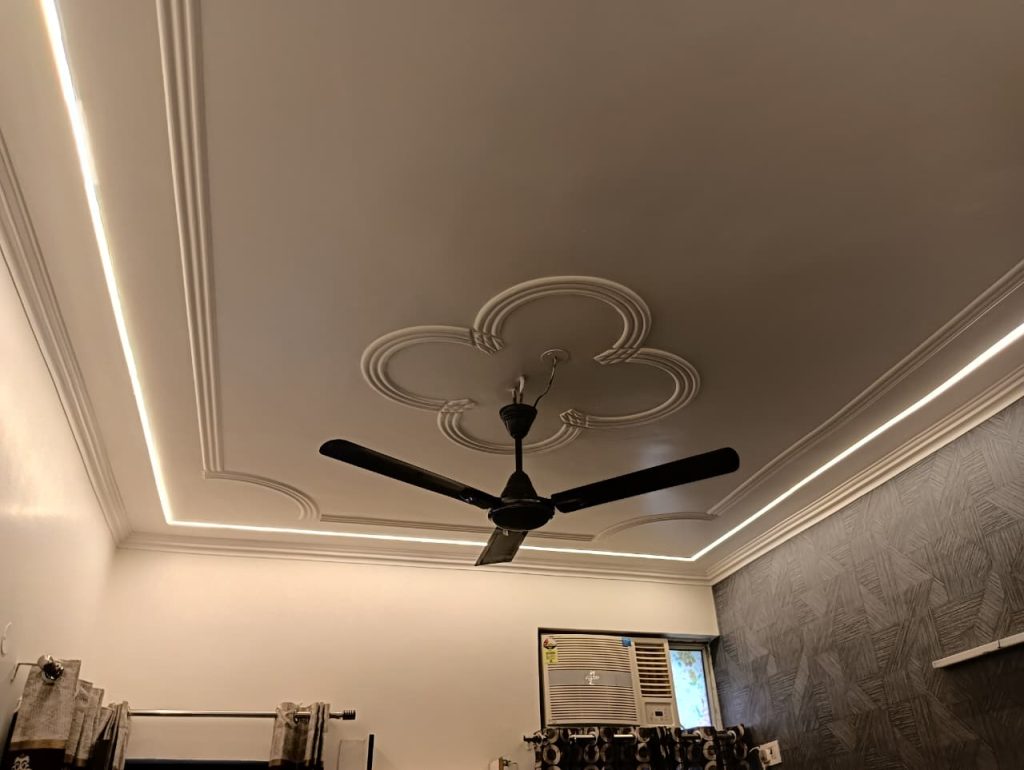
The ceiling was treated as an important design surface rather than an afterthought.
Decorative moulding creates architectural character, while perimeter lighting traces the room and produces a soft ambient glow. The layered ceiling treatment adds visual depth without making the space feel heavy.
Design details
- Decorative ceiling moulding
- Recessed perimeter lighting
- Warm ambient illumination
- Balanced classical and contemporary styling
02 — The Display Shelf
Storage That Tells a Personal Story
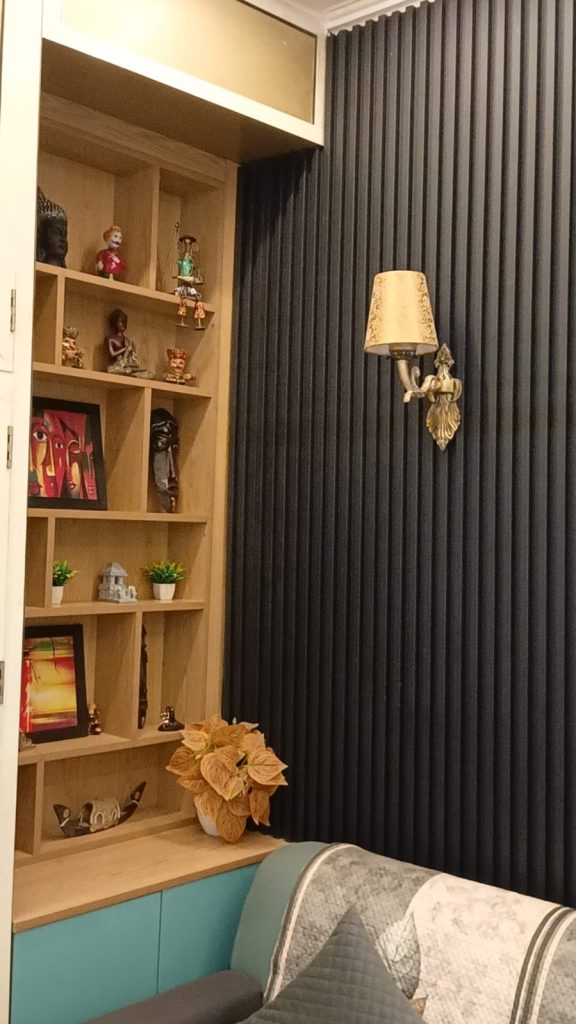
This custom display shelf turns an otherwise underused corner into a personal composition.
Open compartments provide dedicated spaces for sculptures, framed artwork, plants and collected objects. The warm wood finish gives the display a natural backdrop, while the teal base cabinets introduce concealed storage and a refreshing colour accent.
Rather than hiding the homeowner’s personality, the design gives it a place to be seen.
Design details
- Custom open shelving
- Asymmetrical display compartments
- Warm wood finish
- Closed lower storage
- Integrated styling surface
03 — The TV Unit
A Compact Entertainment Wall with a Clear Identity
The TV wall uses vertical wooden fluting to create texture and visually frame the screen.
A floating console keeps the floor area open and gives the unit a lighter appearance. Teal shutters repeat the home’s accent colour, while the central open niche provides a practical place for entertainment devices.
The result is a focused feature wall that feels designed even when the television is switched off.
Design details
- Vertical fluted wall treatment
- Floating TV console
- Teal closed-storage cabinets
- Open equipment niche
- Space-conscious composition
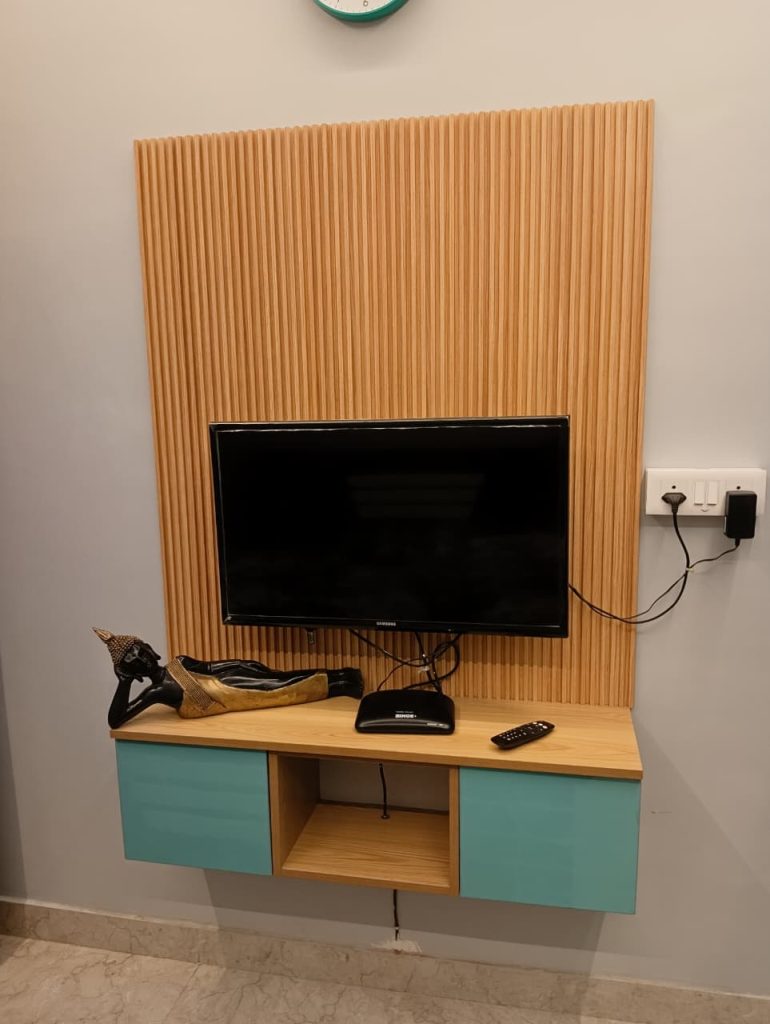
A textured TV wall paired with floating storage for a clean, contemporary composition.
04 — Wall Panelling
A Bold Backdrop with Architectural Rhythm
Dark vertical wall panelling creates contrast beside the lighter wooden shelving.
Its repeated linear pattern adds height, structure and rhythm to the wall, while the decorative wall light softens the darker surface with a warm glow. Together, the panelling and lighting create a dramatic focal zone without relying on excessive ornamentation.
Design details
- Floor-to-ceiling vertical panelling
- Deep charcoal finish
- Decorative wall-mounted lighting
- Strong contrast with warm wood
- Visually elongated wall proportions
Charcoal vertical panelling creates a dramatic backdrop beside the warm display shelf.
05 — Bedroom Wallpaper
A Softer Layer for a Restful Space
A subtle, nature-inspired wallpaper was selected to give the bedroom depth while maintaining a calm atmosphere.
Its neutral tones complement the darker headboard and balance the glossy teal wardrobe. Instead of becoming the loudest element in the room, the wallpaper connects the surrounding finishes and creates a softer backdrop for the bedroom.
Design details
- Neutral patterned wallpaper
- Soft botanical-inspired texture
- Full feature-wall application
- Coordinated with the wardrobe and headboard
- Calm, understated visual character
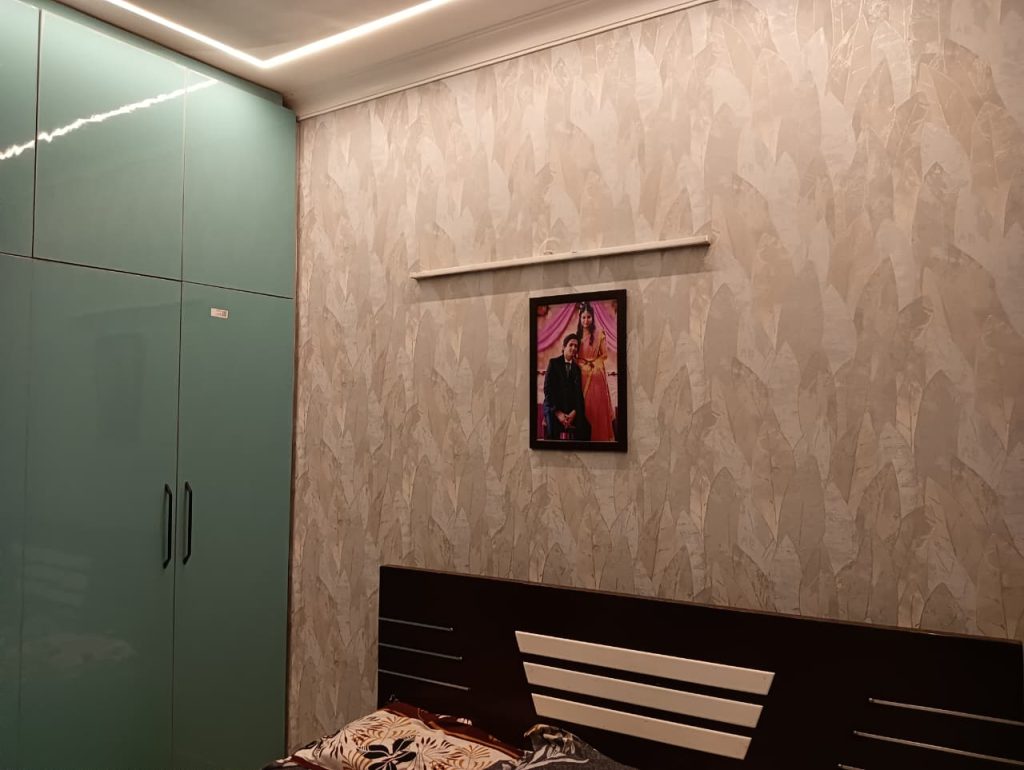
A softly patterned wallpaper brings texture and visual calm to the bedroom.
06 — The Wardrobe
Full-Height Storage with a Refreshing Finish
The bedroom wardrobe was designed to maximise vertical space while maintaining a streamlined appearance.
Glossy teal shutters give the storage wall a contemporary identity, while overhead cabinets extend the usable capacity towards the ceiling. Long black handles add definition, and the open wooden niche creates a convenient break within the larger composition.
The wardrobe feels substantial but remains visually connected to the colour accents used elsewhere in the home.
Design details
- Floor-to-ceiling wardrobe
- Glossy teal shutters
- Integrated overhead storage
- Contrasting black handles
- Open wooden display niche
- Custom wall-to-wall configuration
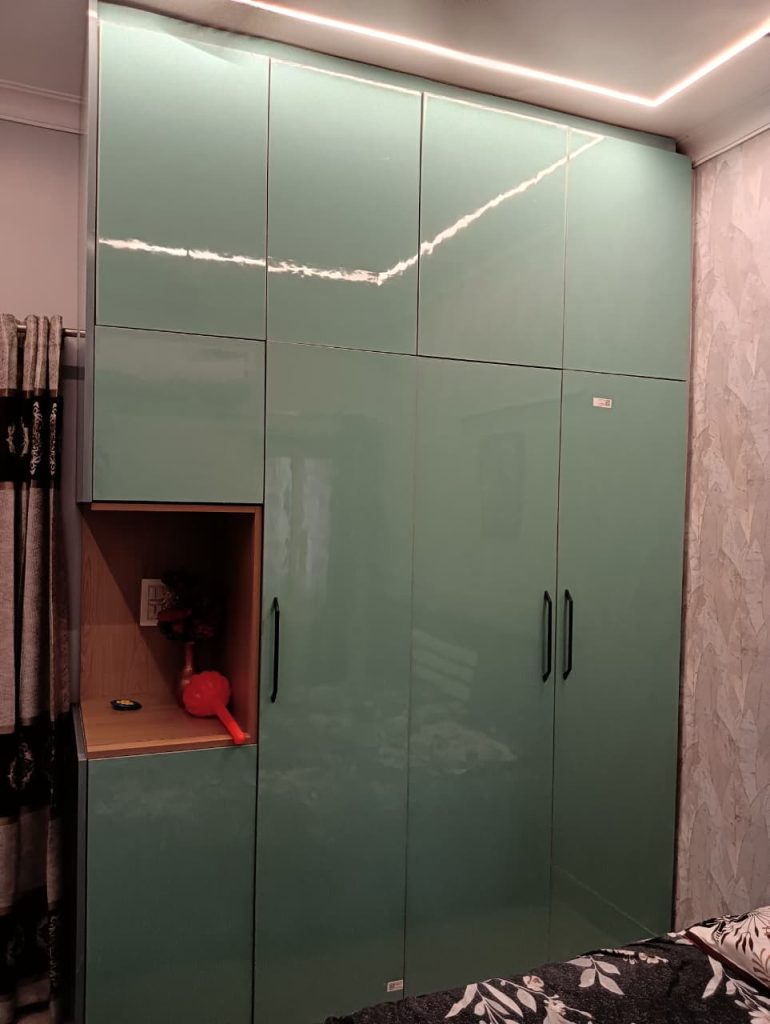
A full-height wardrobe combines generous storage with a distinctive teal finish.
The Design Language
Warm. Expressive. Personal.
Warm Wood
Natural-looking wood finishes introduce warmth and provide a neutral background for art, objects and everyday belongings.
Refreshing Teal
Teal cabinetry appears across multiple spaces, creating continuity without making every room look identical.
Deep Charcoal
Dark wall panelling adds contrast and gives the lighter shelves, artwork and decorative lighting greater visual presence.
Layered Light
Perimeter ceiling lighting and decorative wall lights create different moods while highlighting architectural details.
How the Home Comes Together
The strongest elements in this project are built around the walls: the fluted TV backdrop, personalised display shelf, charcoal panelling, bedroom wallpaper and full-height wardrobe.
Each feature performs a different role, but they share a coordinated material and colour direction. This allows the transformation to move naturally from individual walls into complete room experiences.
Project Outcome
A Home That Feels Collected, Not Catalogued
The completed spaces feel curated around the homeowner rather than copied from a standard design template.
Personal objects are integrated into the interior. Storage becomes part of the visual composition. Walls are given texture and purpose. Lighting adds atmosphere, while repeated materials and colours connect different areas of the home.
It is an example of how carefully considered wall transformations can influence the identity of an entire space.
“Before the transformation, I rarely enjoyed spending time at home. After the makeover, my home became a space I truly love, and now I enjoy spending much more time here.”
— Saurabh, Ashok Vihar