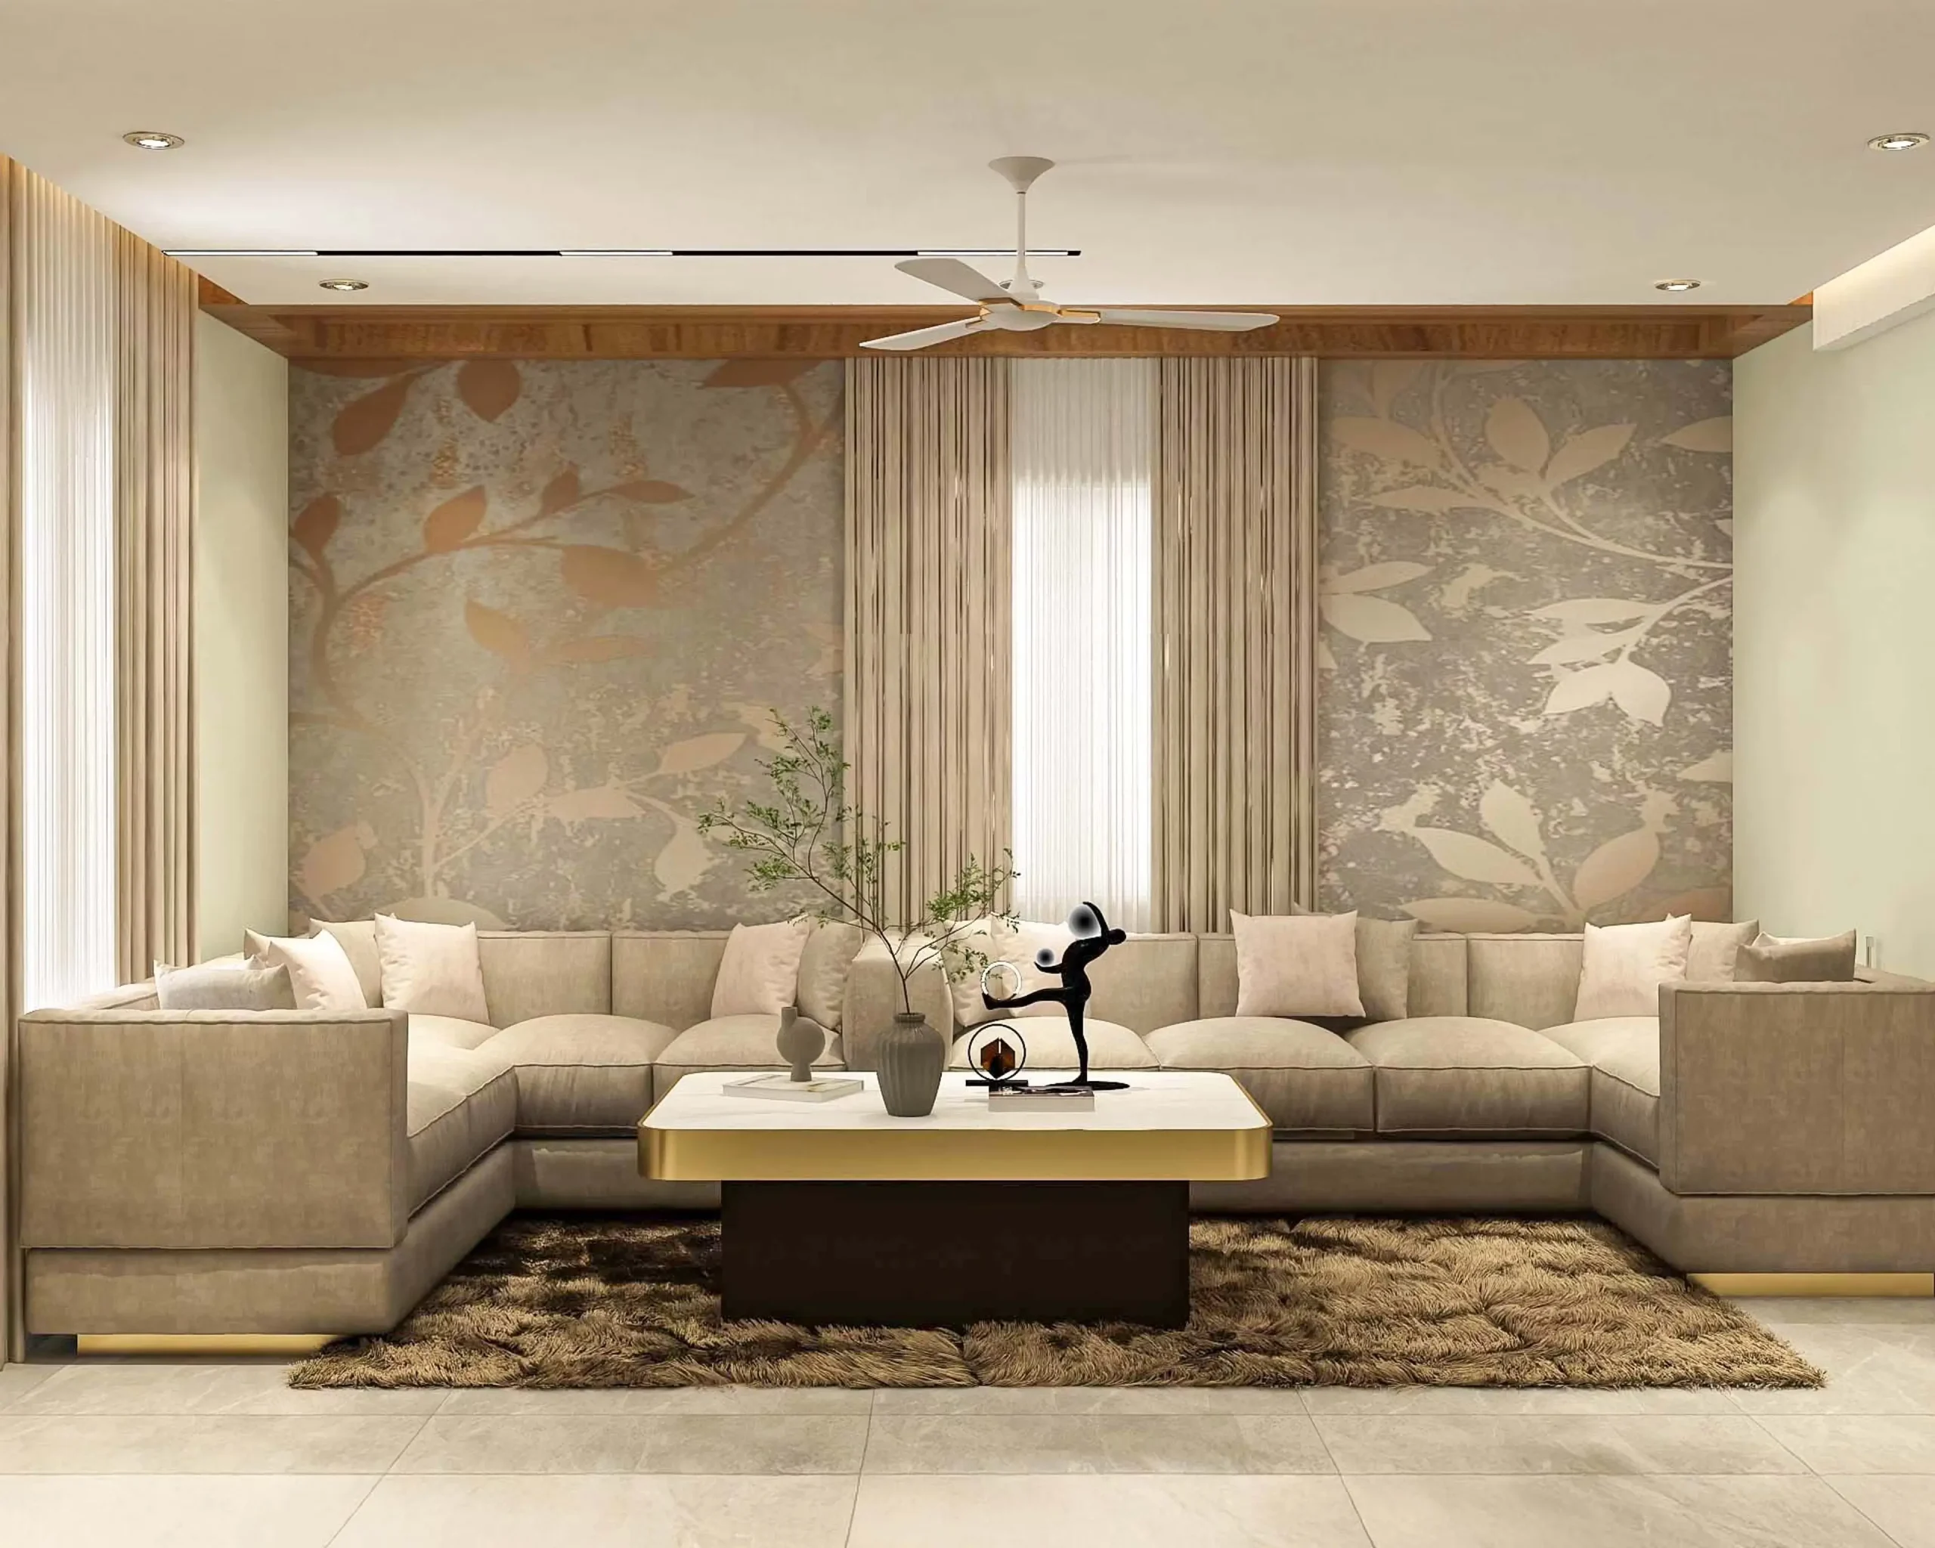
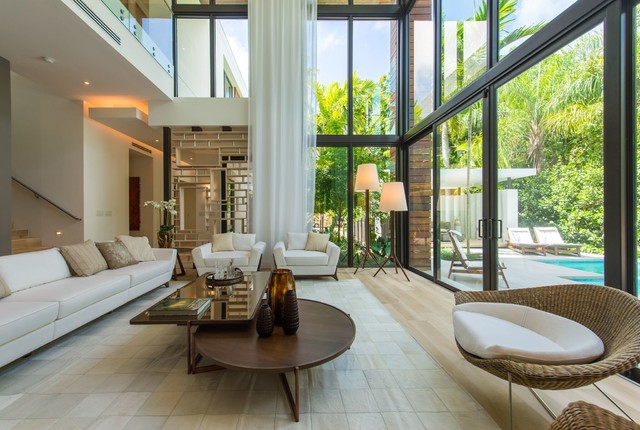
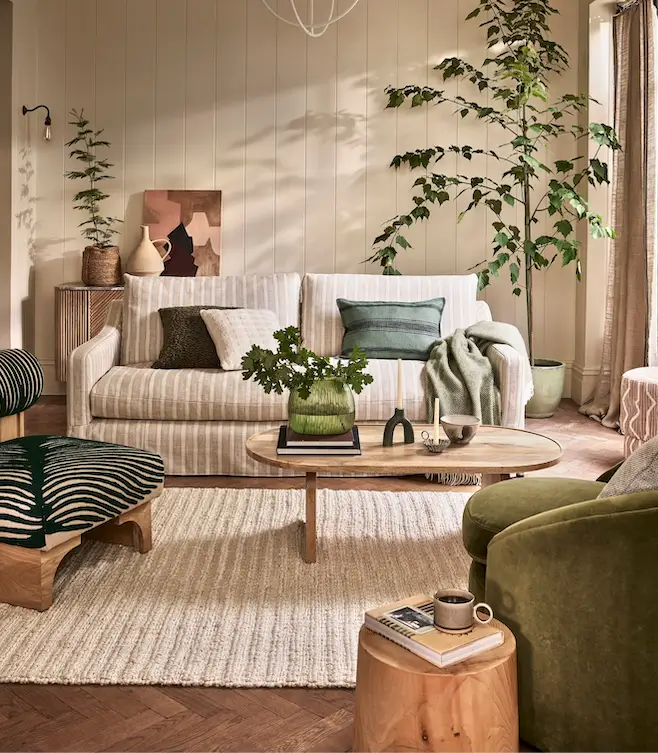
A Room Designed Around Your Life

Living Rooms That Feel Effortlessly Yours.

From wall styling and TV units to lighting, seating and storage, WallMantra creates one refined, functional living room—visualized before execution and coordinated end to end.
Why WallMantra

Why Choose WallMantra for Your Living Room?

One cohesive vision for every wall, surface and furnishing—without the stress of coordinating multiple vendors.

Others

Fragmented Sourcing

Different vendors create disconnected results.

Guesswork Before Purchase

Big decisions are made without seeing the complete room.

Execution Gaps

No single team owns the finished experience.

WallMantra

One Curated Design

Walls, furniture, lighting and styling are planned together.

Visualize Before You Commit

Preview the design direction in your actual space.

Concierge Execution

One coordinated team manages design, sourcing and setup.

Choose Your Living Room Direction

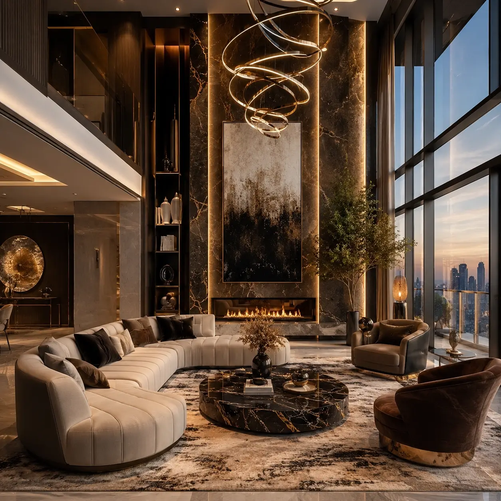
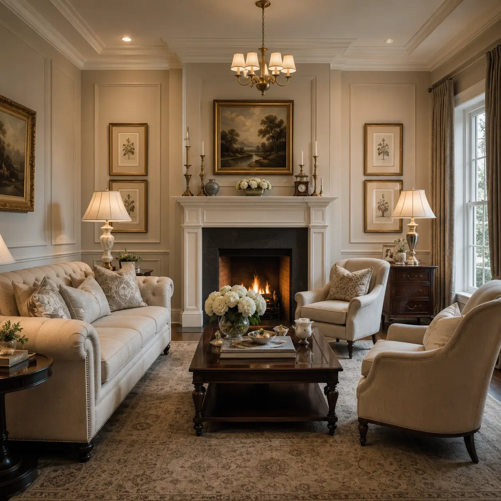
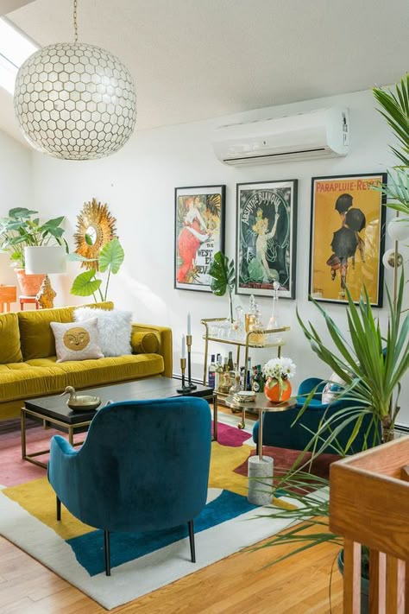
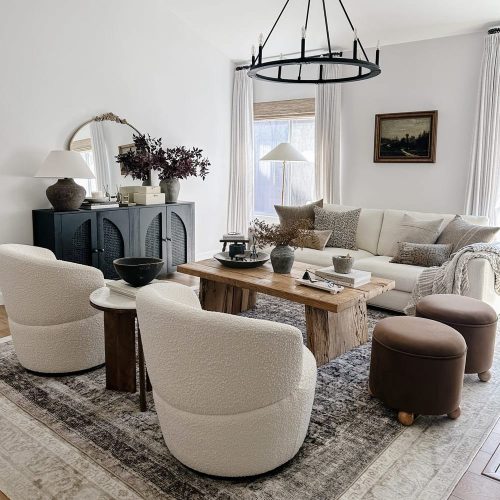
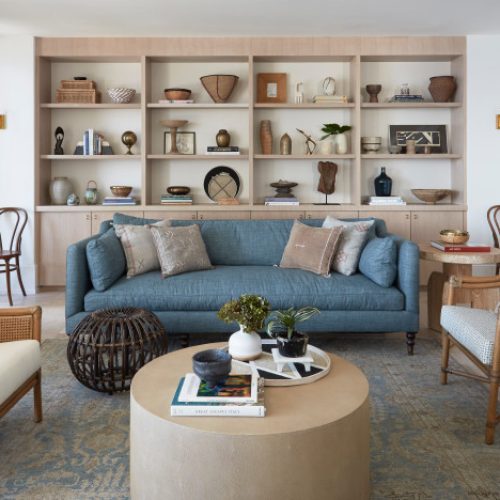
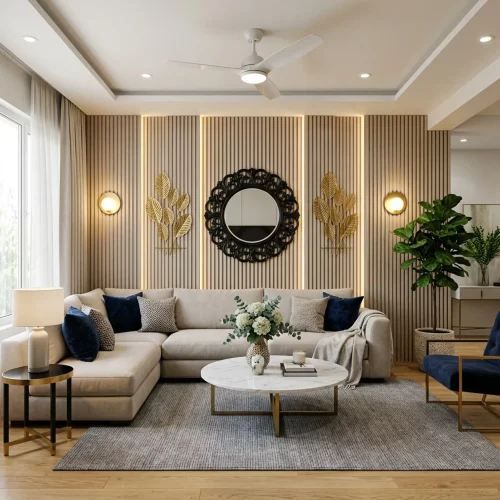
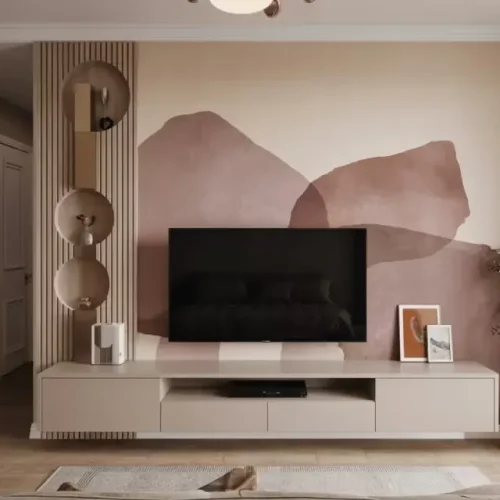
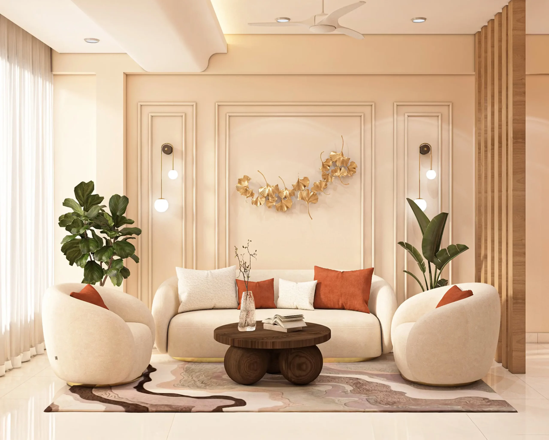
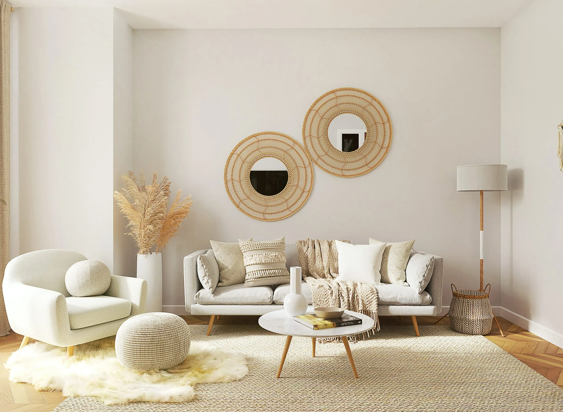
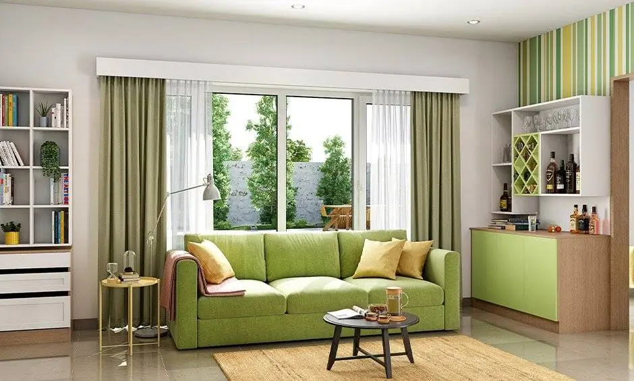
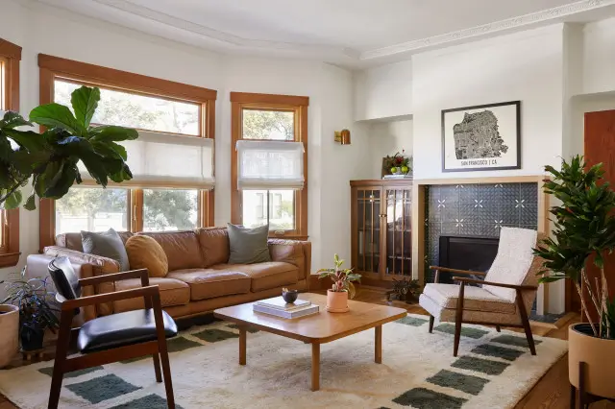
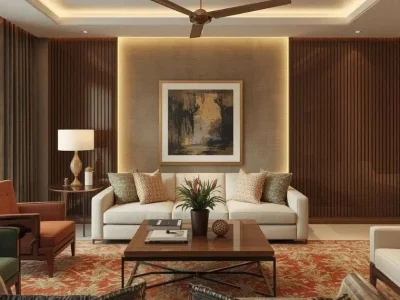
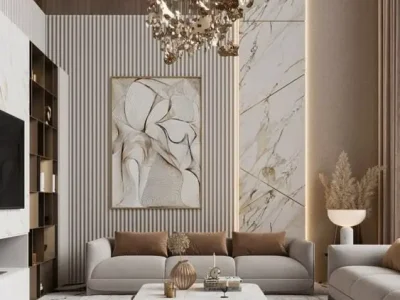
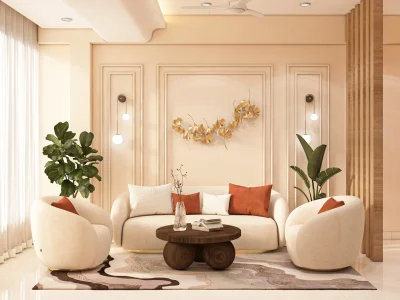
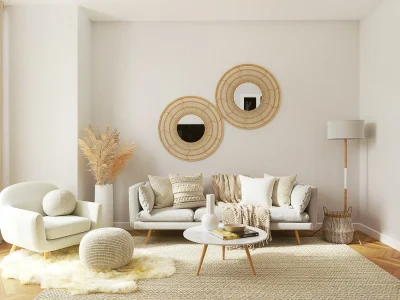
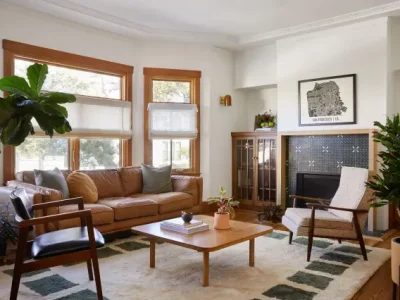
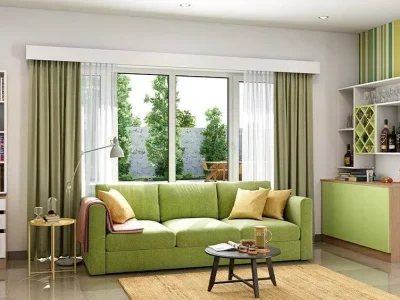
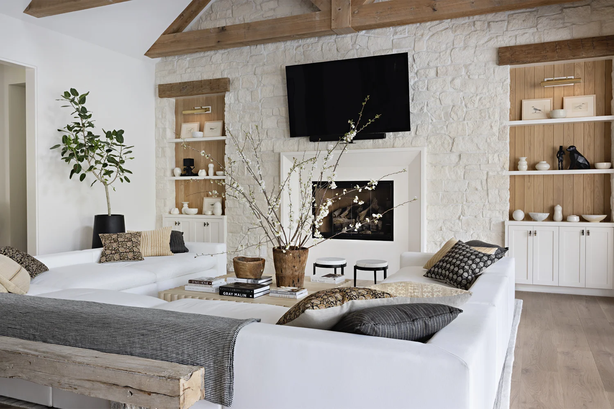
Explore four distinct design directions, each adaptable to your room, lifestyle and existing architecture.
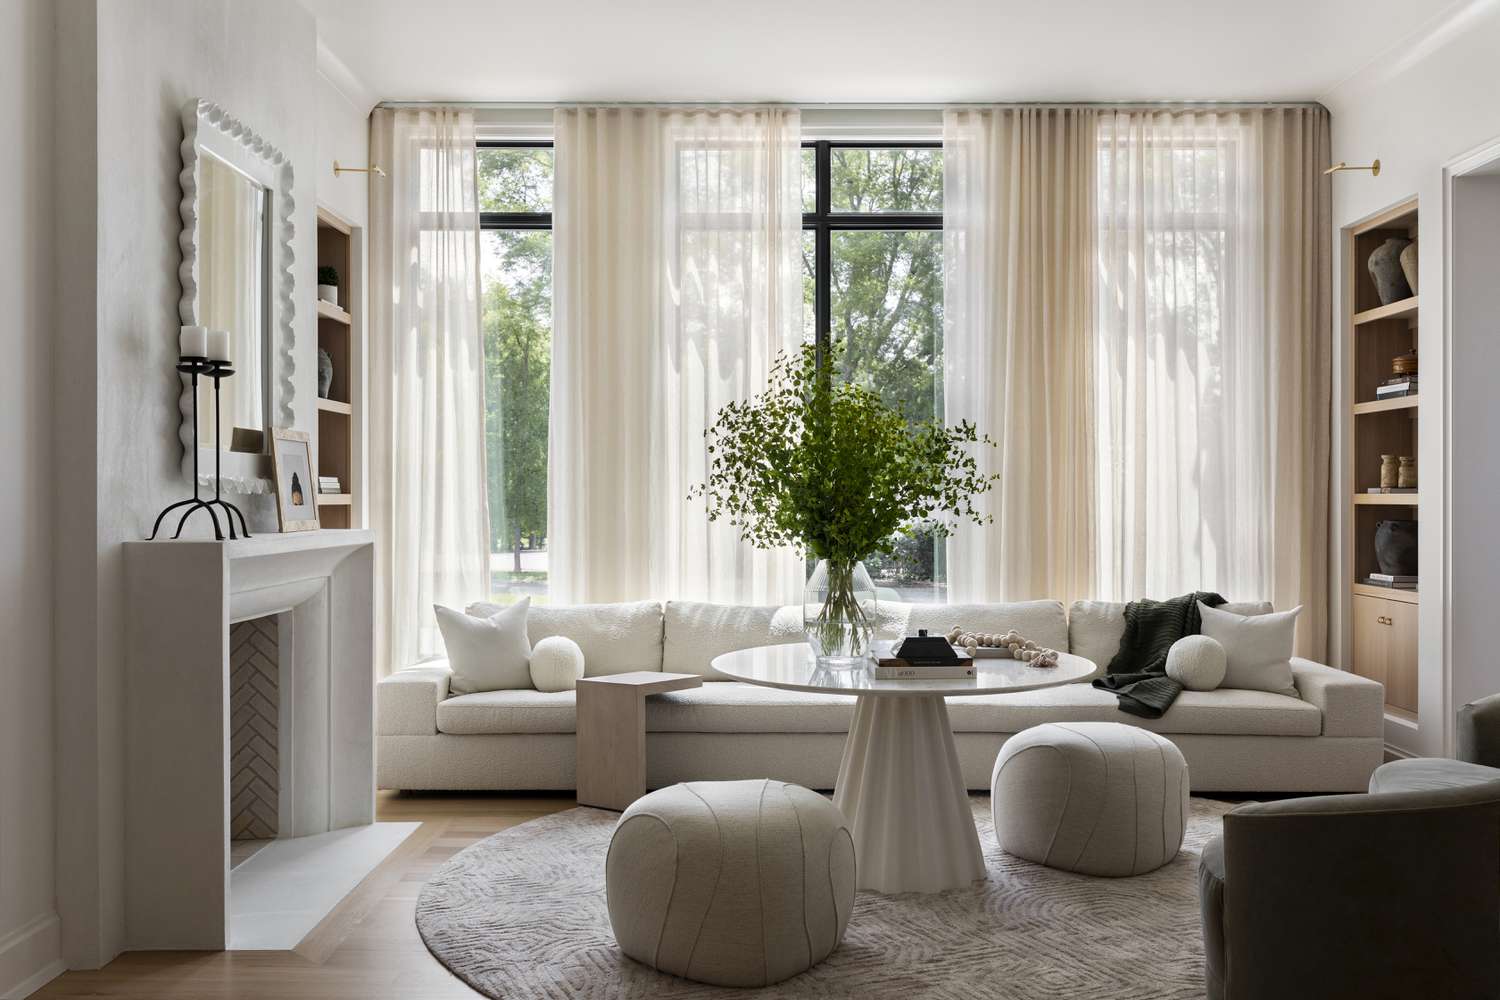
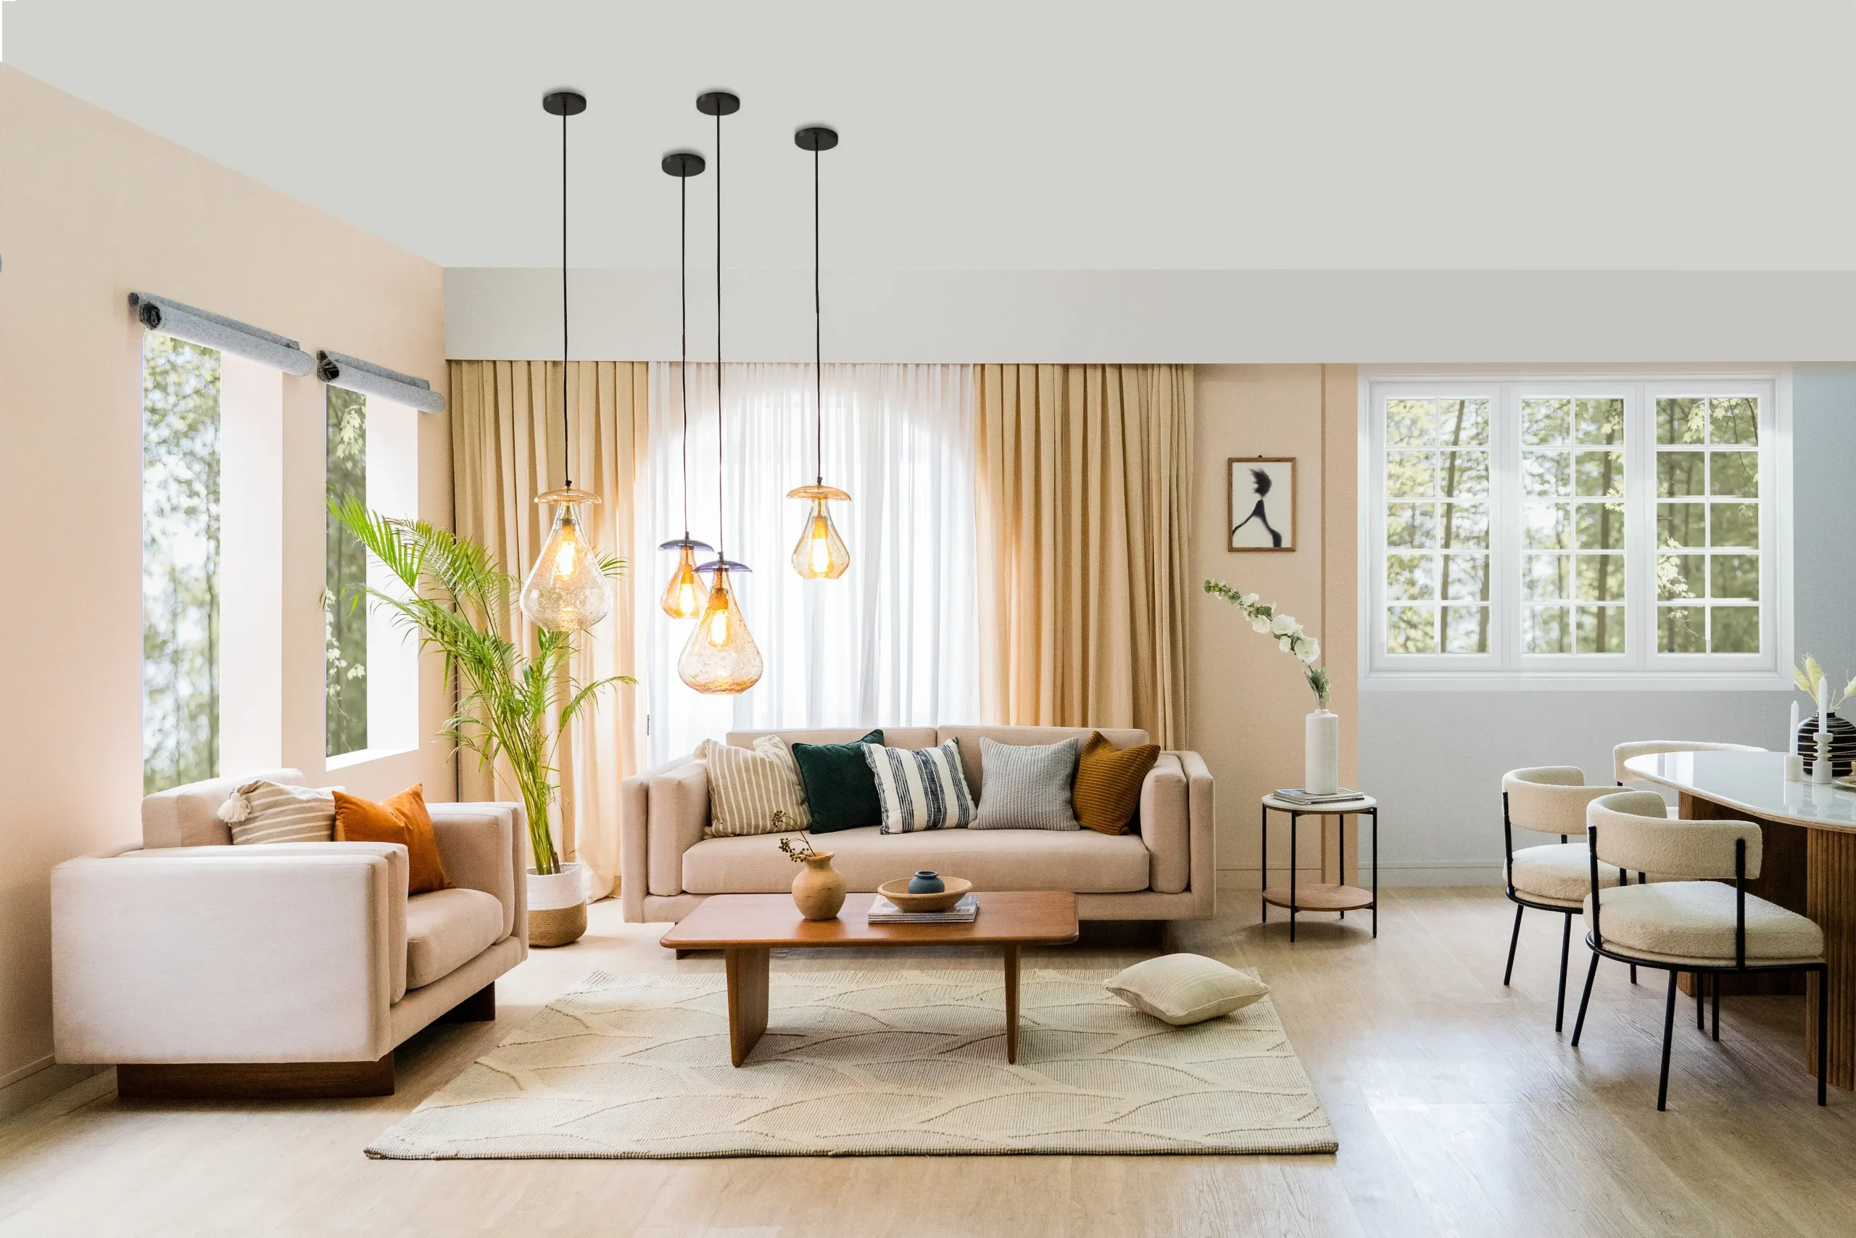
Clean & Calm

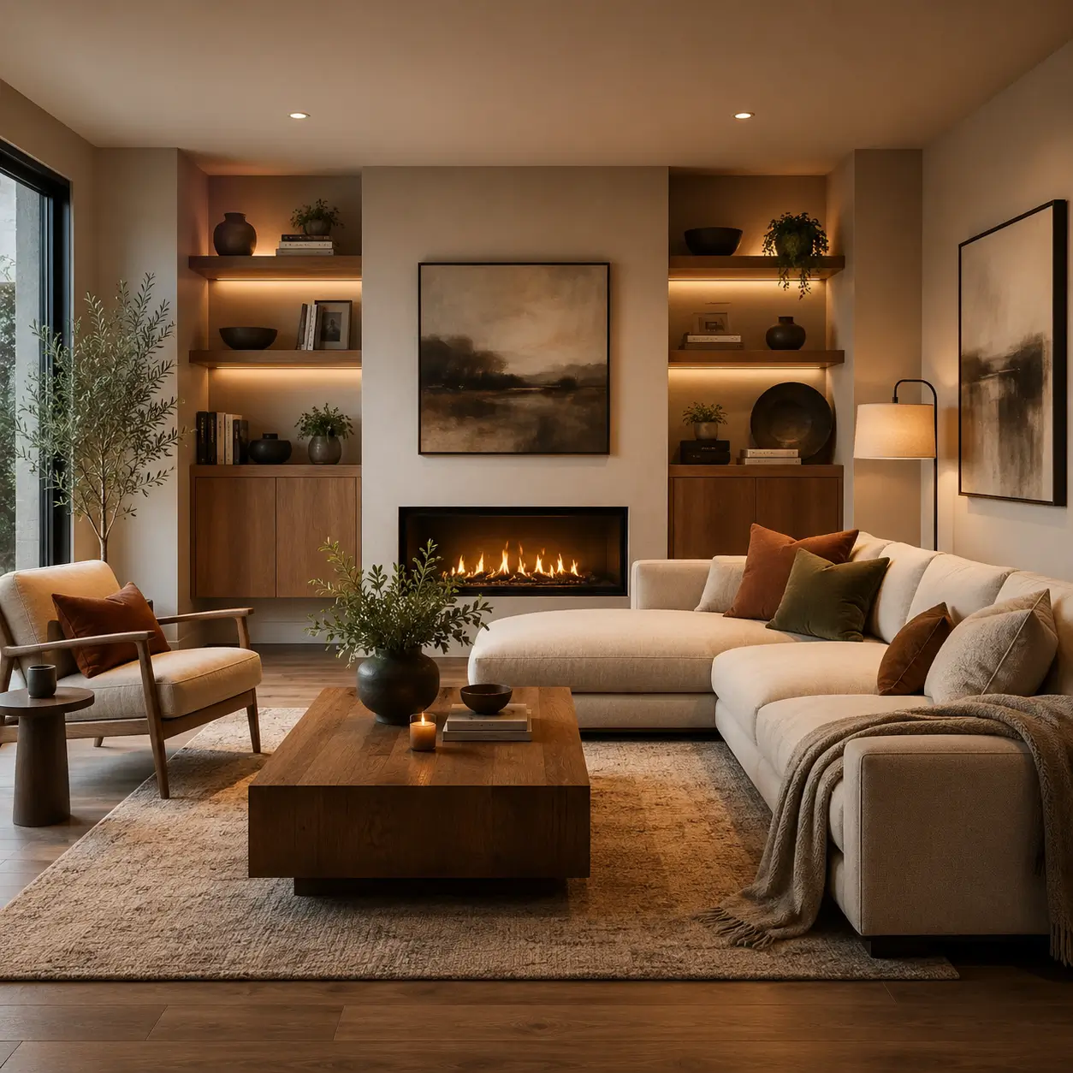
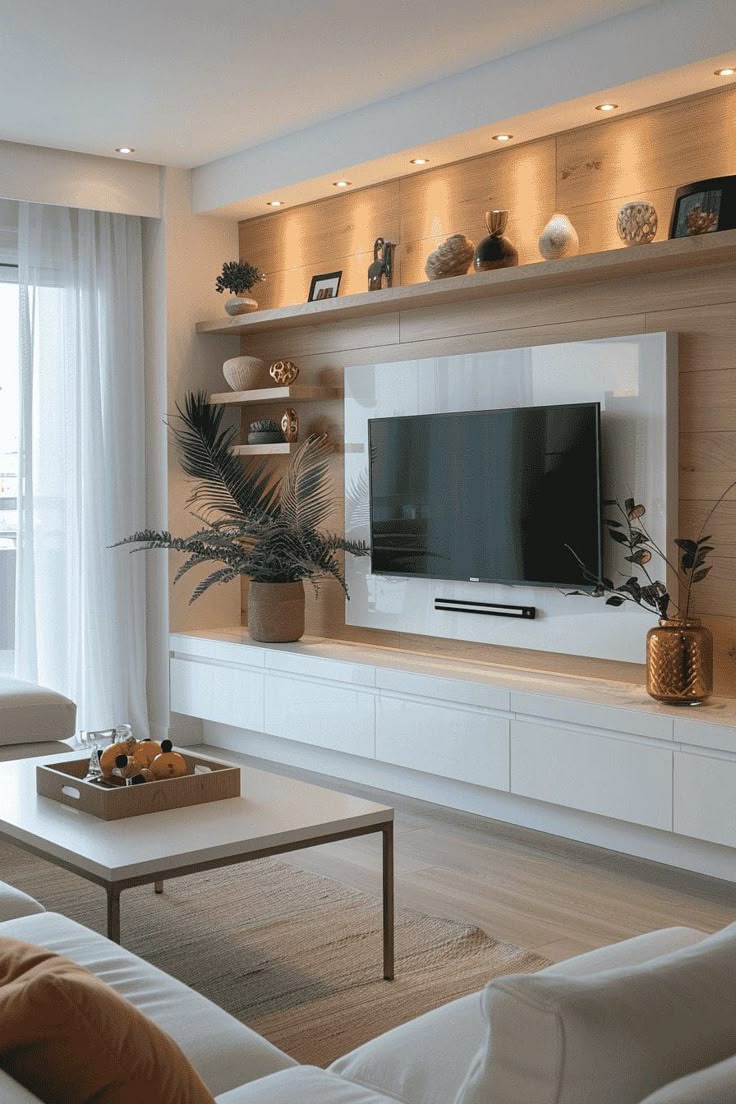
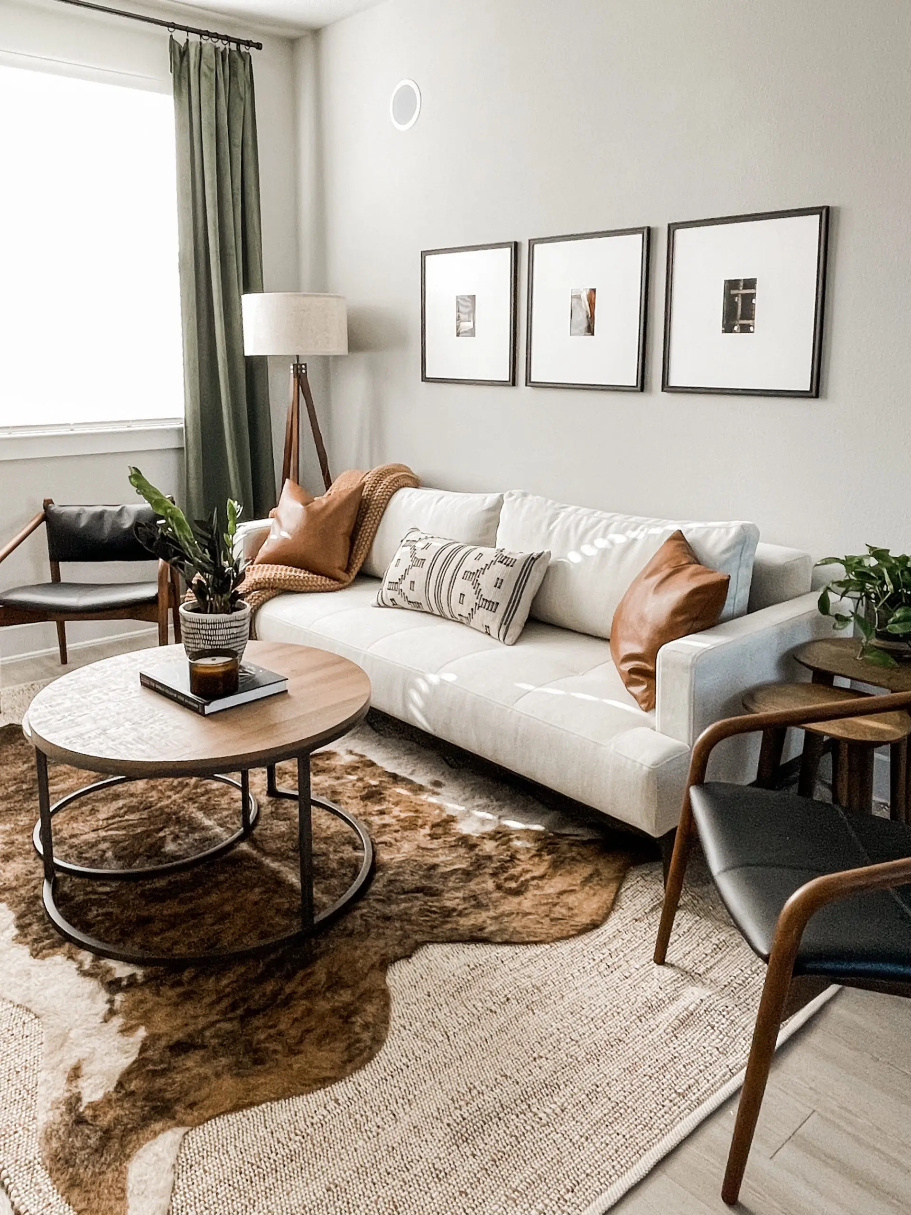
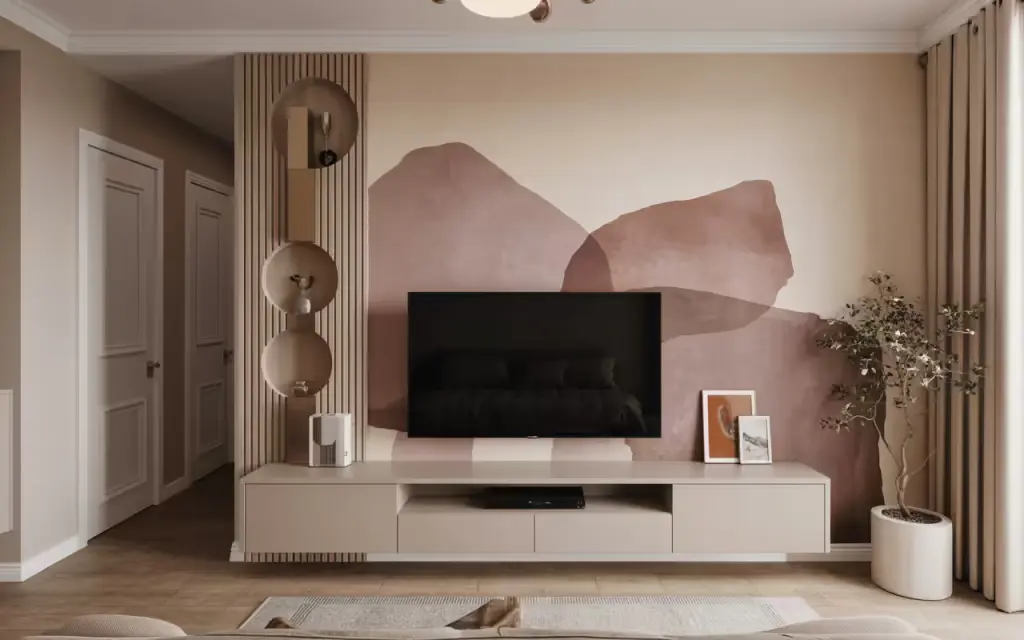
Modern Minimal Living Room

An airy, uncluttered direction that uses clean lines, warm neutrals and intelligent storage to make the room feel larger and calmer.

Clean lines and clutter-free visual zones.

Integrated media wall with concealed storage.

Warm neutrals balanced with wood and black accents.

Layered ambient and task lighting.

Best suited to compact and urban homes.

Design emphasis: openness, order and ease.

Explore Modern Minimal

Everything We Can Transform

A complete room upgrade can bring walls, media, furniture, lighting, storage and styling into one coordinated vision.
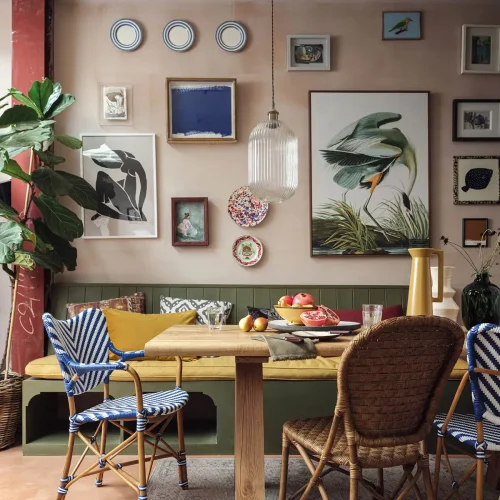
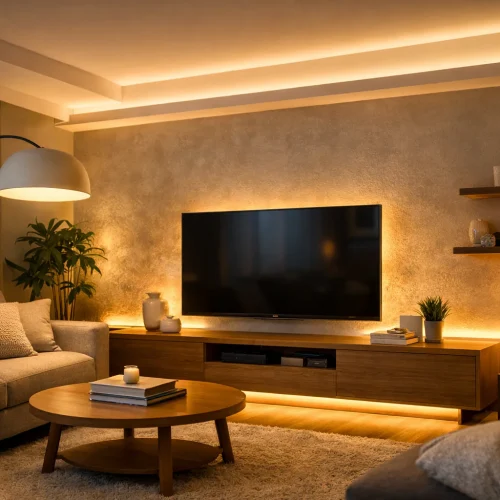
See the Possibility, Frame by Frame

The Material Story

Materials, Textures & Finishes

Build depth and character with a coordinated palette selected for your room, lighting and maintenance needs.
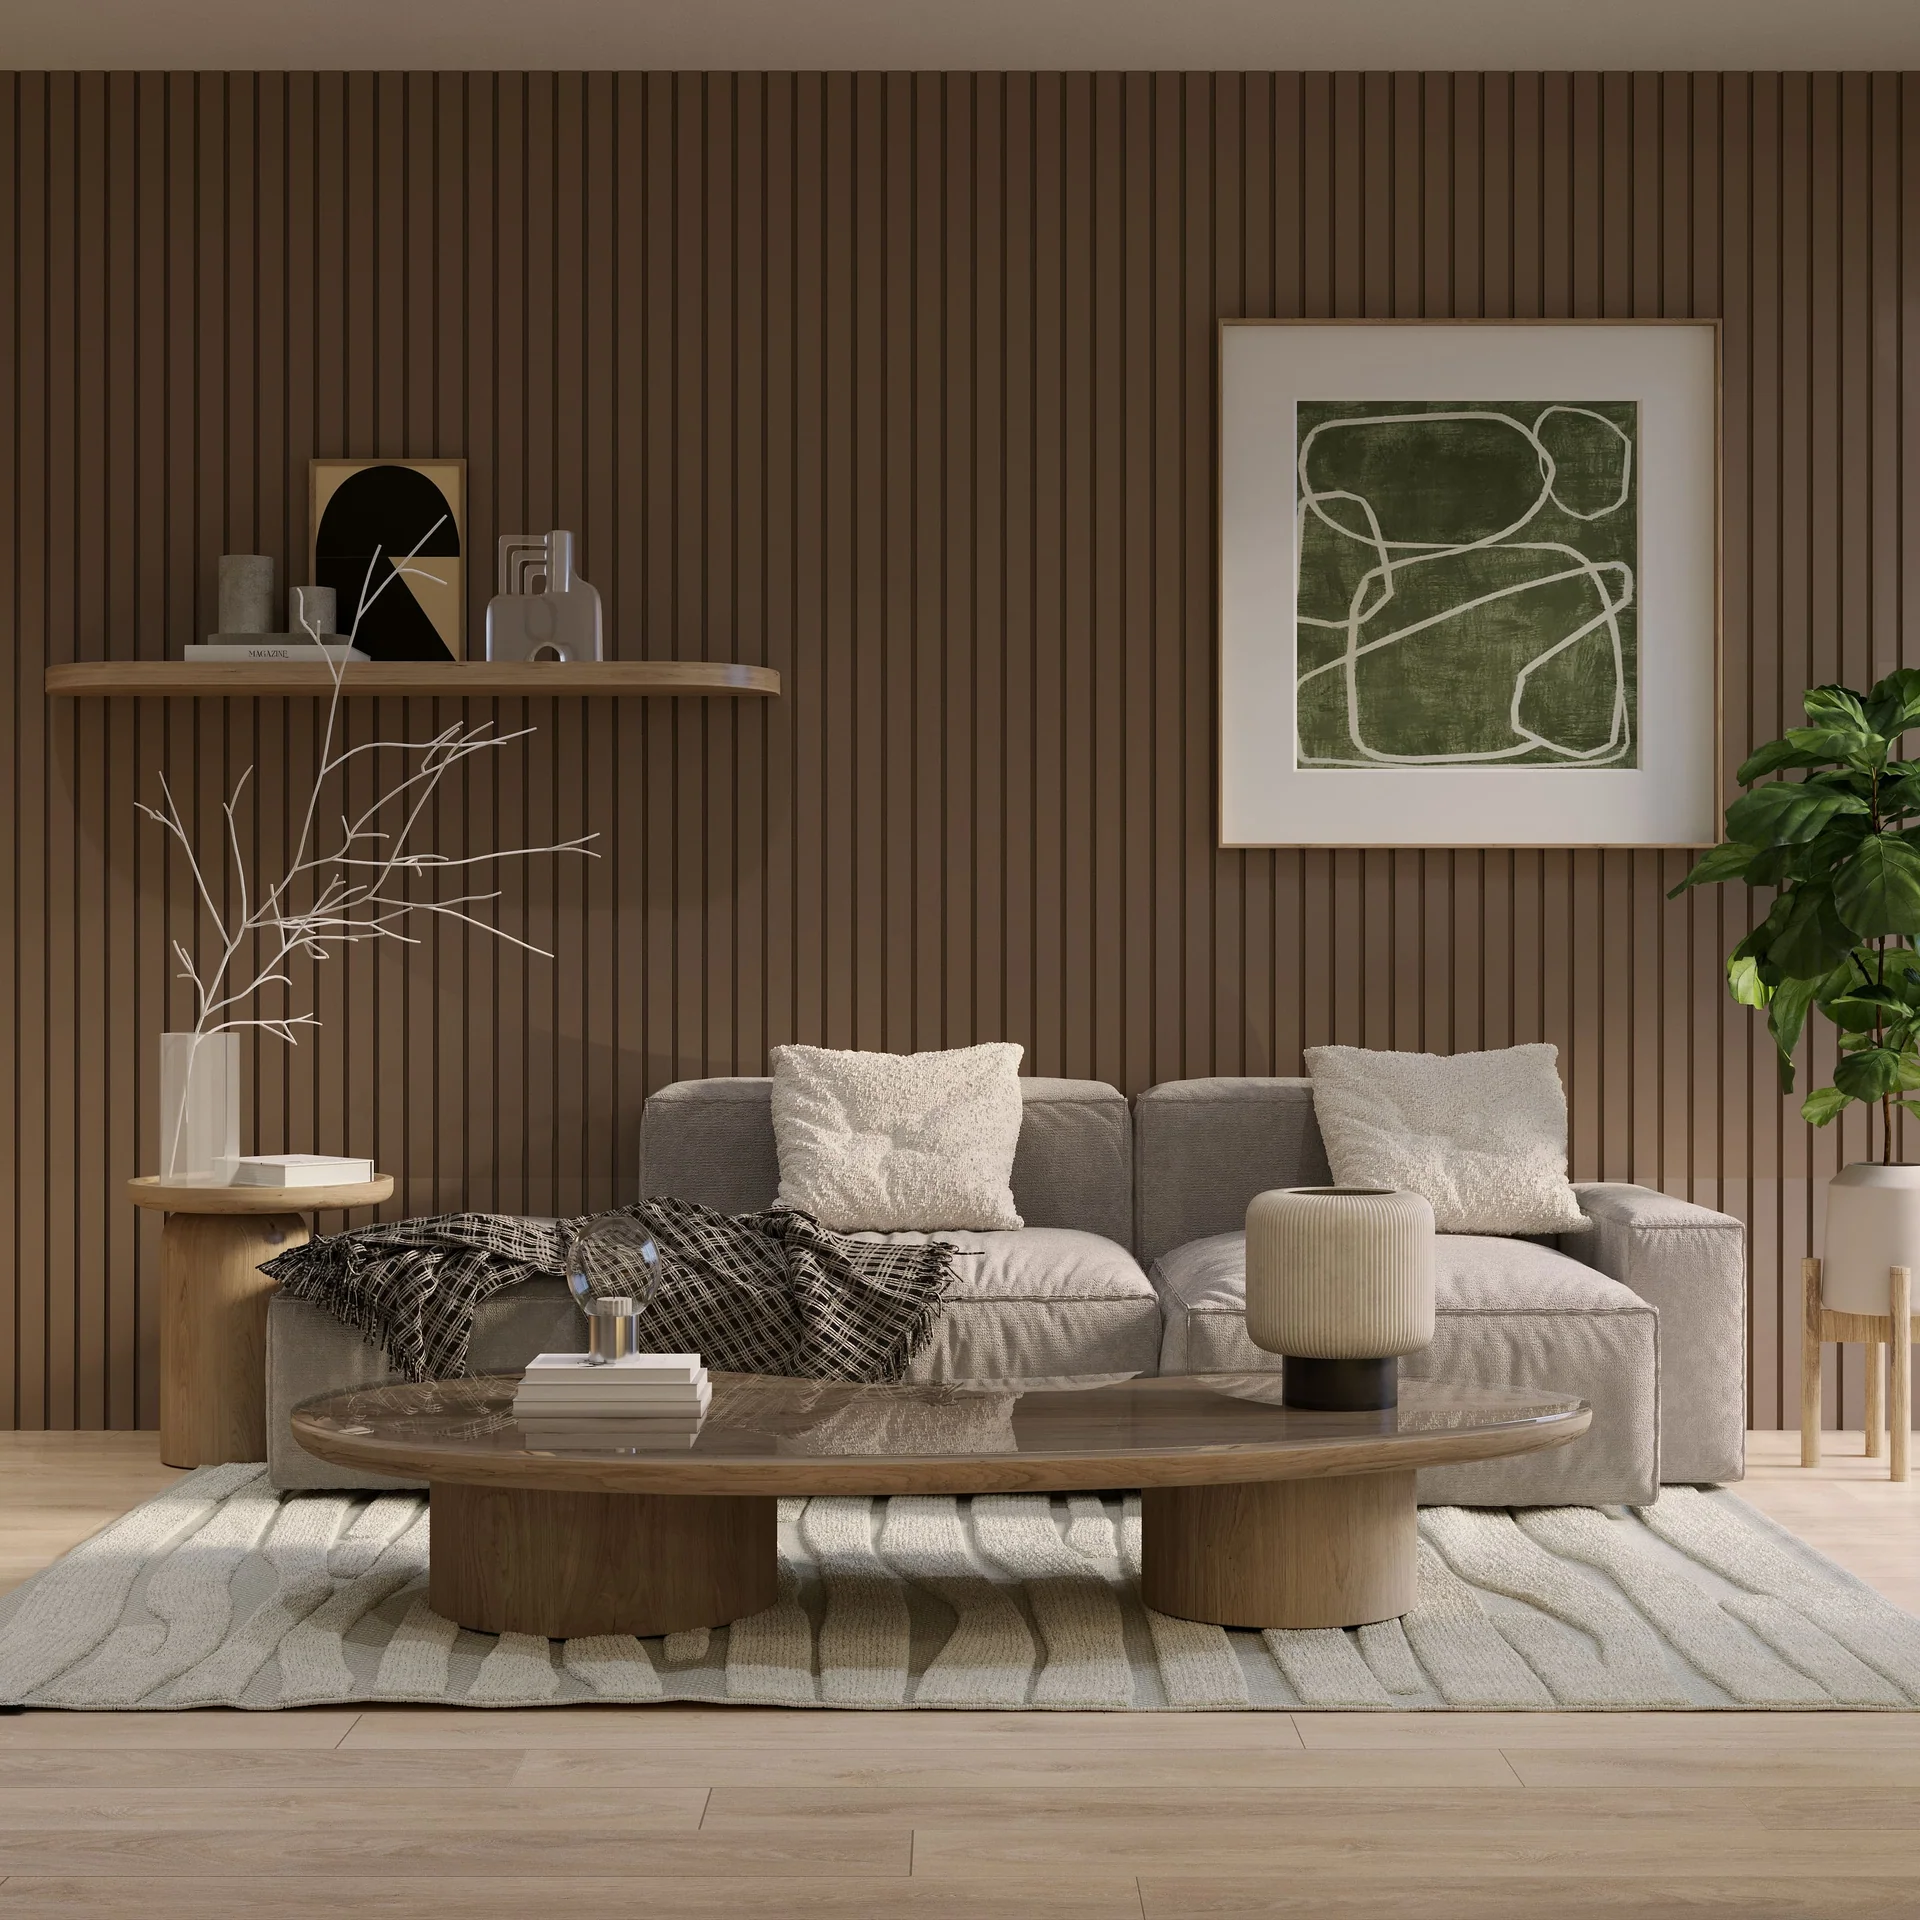
Natural Warmth

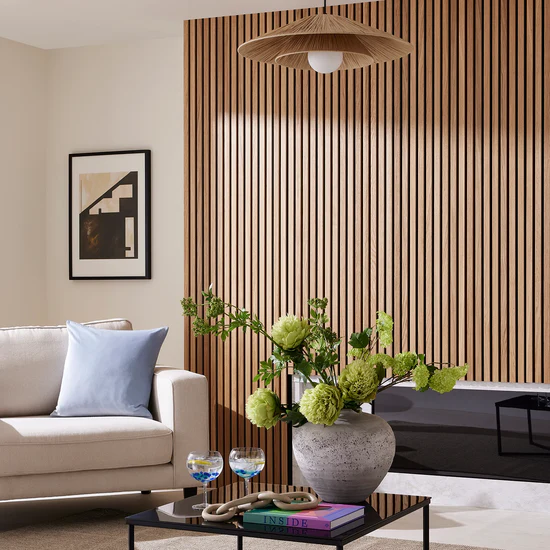
About Wood & Veneer

Natural grain and warm tones add visual comfort, depth and timeless character to media walls, storage and furniture.

Creates warmth without visual heaviness

Works across media units, panels and furniture

Pairs easily with stone, fabric and metal

Available from subtle oak to rich walnut looks

Why WallMantra

Designed as One Room. Delivered as One Experience.

Wall-first thinking meets whole-room coordination—so the final space feels intentional, personal and complete.

Projects Completed
0 +
Happy Customers
0 +
Design Experts
0 +
Satisfaction Rate
0 %

Wall-First Design

We begin with the room’s most visible surface, then build the furniture, lighting and styling story around it.

AI/AR Visualization

Preview wall art, wallpaper, paneling and overall design direction in your own room before major decisions.

Layout & Function

Improve seating flow, viewing comfort, circulation and storage so the room works as beautifully as it looks.

Curated Materials

Coordinate wood, stone, fabric, metal, color and lighting into one controlled palette.

Managed Installation

One coordinated team manages site execution, fitting and finishing across the agreed transformation scope.

Final Styling

Art, rugs, cushions, decor and greenery are layered to make the finished room feel lived-in and complete.

How it works?

Your Living Room, Transformed in 3 Clear Steps

Design consultation for a living room

Design Discovery

Share your room, lifestyle, must-keep pieces and the feeling you want the finished space to create.

A designer reviews your photos or site details, discusses priorities and turns your preferences into a clear creative brief.

Visual Concept & Clear Scope

See the proposed direction before execution and understand exactly what is included.

We develop a coordinated concept for walls, layout, lighting, storage and styling, then define materials, deliverables and commercial scope.
Custom living room design and transparent quotation
Professional living room installation

Coordinated Execution & Styling

One team brings the approved direction to life and completes the final styling layer.

Site work, fitting, installation and finishing are coordinated against the approved scope so the room is revealed as one complete experience.
Living Room Inspiration
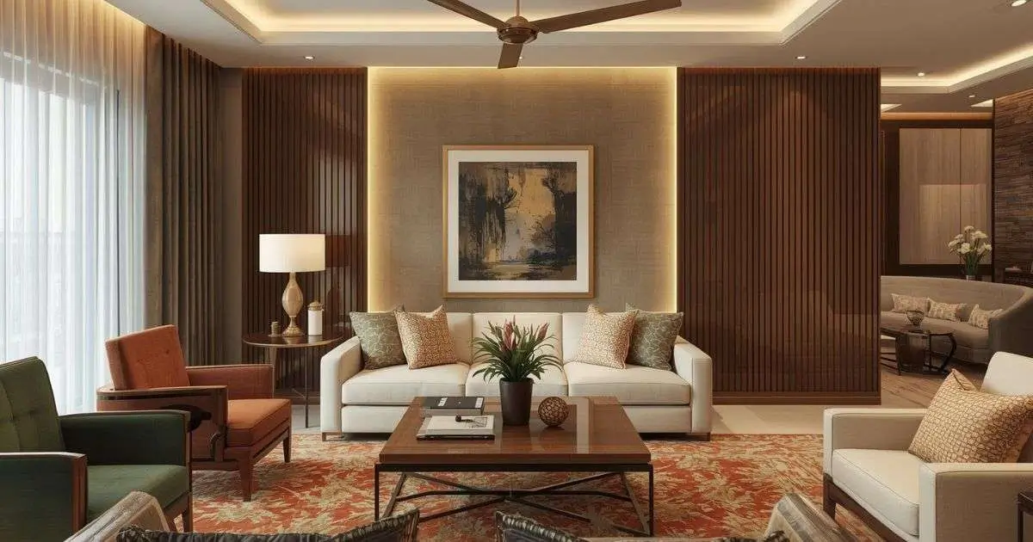
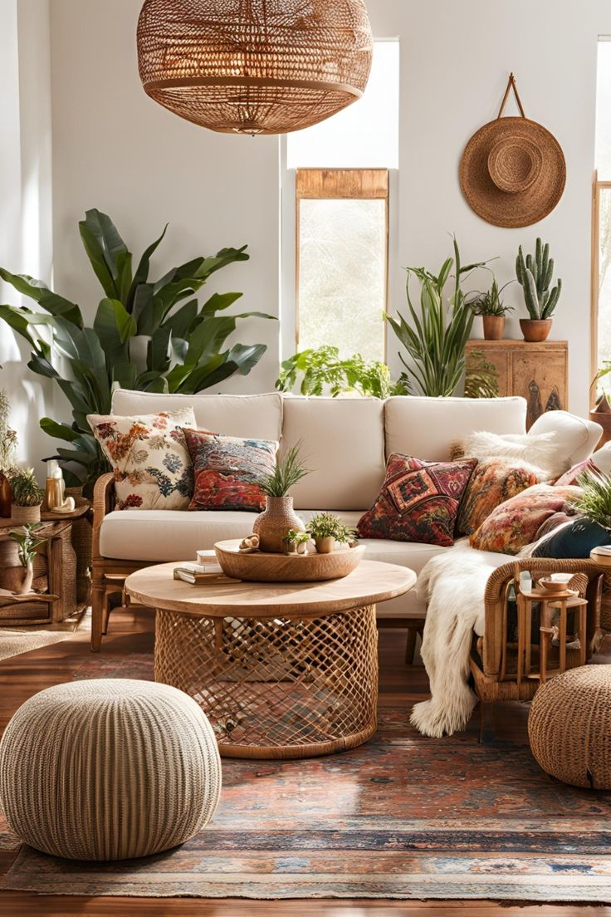
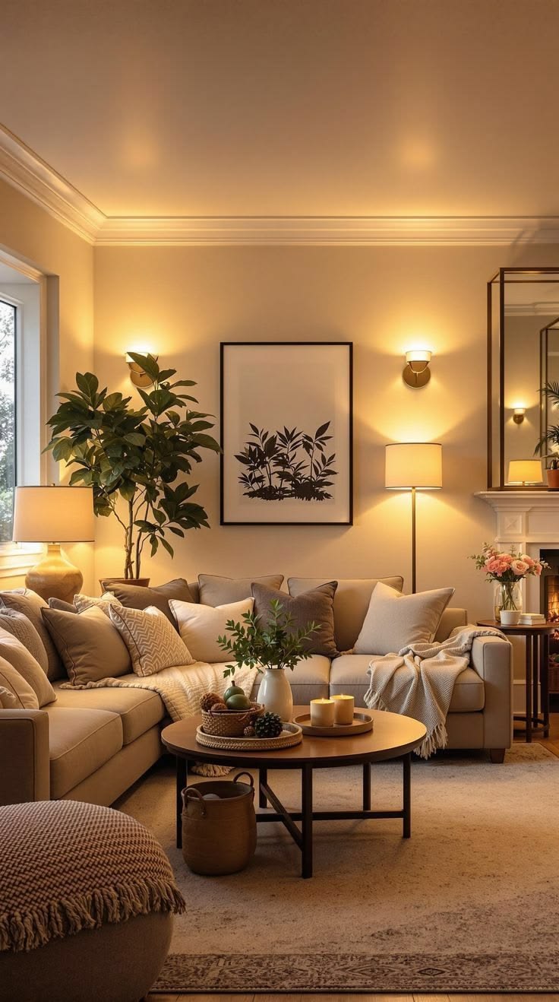
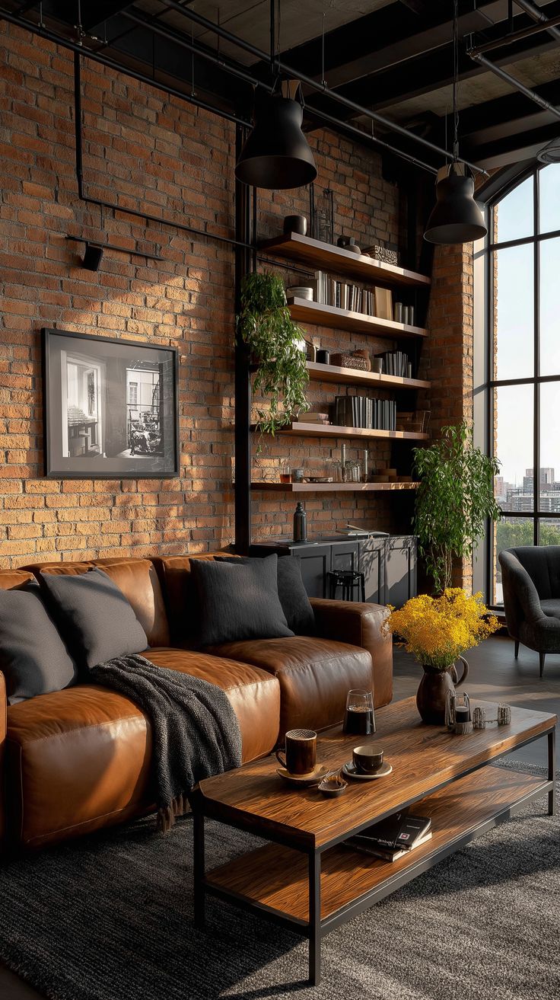
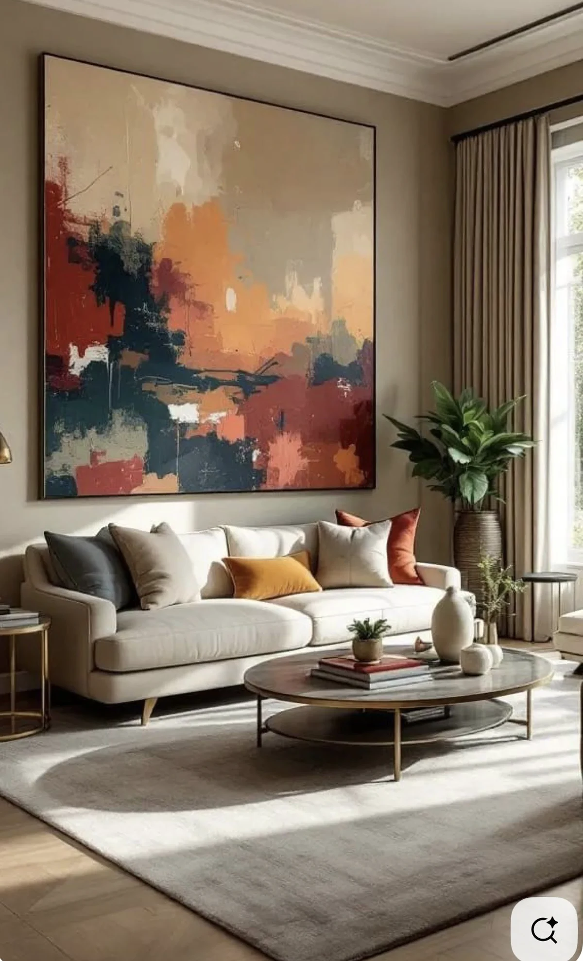
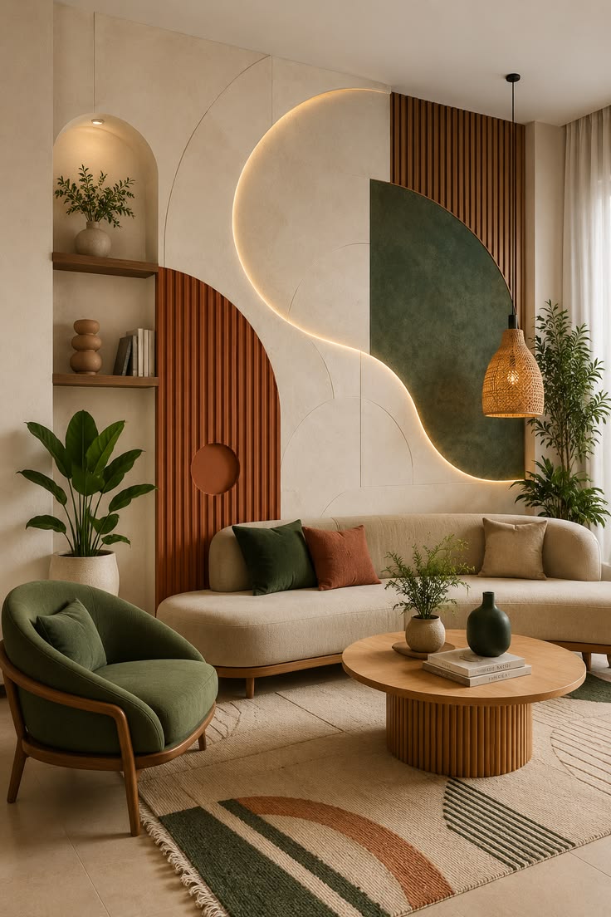
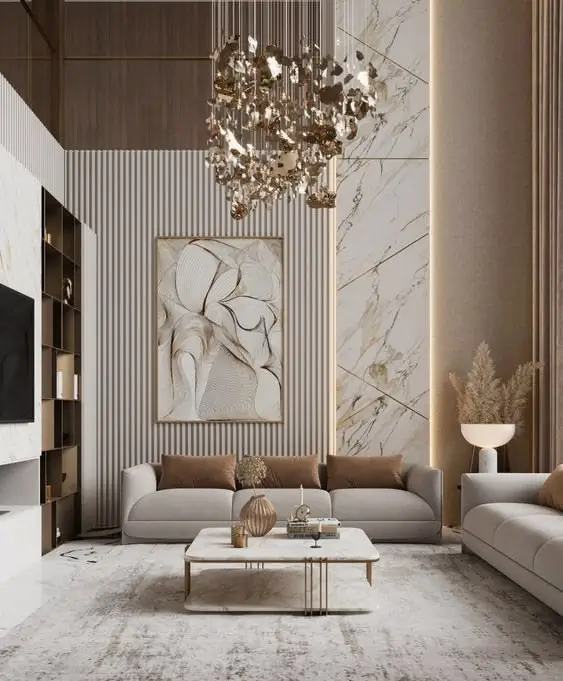
Visual directions to help you imagine the room after every wall, function and finishing layer comes together.

FAQs

Everything you need to know before transforming your living room.

What is included in a living room transformation?

The final scope is tailored to your room and may include wall finishes, wallpaper or paneling, a TV or media wall, storage, lighting, furniture coordination, art, rugs, soft furnishings, decor and managed installation.

The process begins with your room photos or site details, functional needs, must-keep pieces, style references and budget direction. A designer then converts that information into a coordinated transformation concept.

Yes. WallMantra’s approach is built around reducing imagination friction. Depending on the project, you can review digital concepts or visual directions before major execution decisions are finalized.

Yes. The room can be planned around furniture, art or decor you want to retain. The designer will assess what can be reused, repositioned, reupholstered or complemented.

Pricing depends on room size, agreed scope, custom work, selected finishes, furniture requirements, lighting, decor and site conditions. A clear commercial scope is shared after the design requirements are understood.

Timelines vary with scope, customization, material availability and site readiness. The project schedule is defined after the design and execution scope are approved.

Ready to See Your Living Room Differently?

Share a room photo and start with a designer-led direction for your walls, layout, lighting and styling.