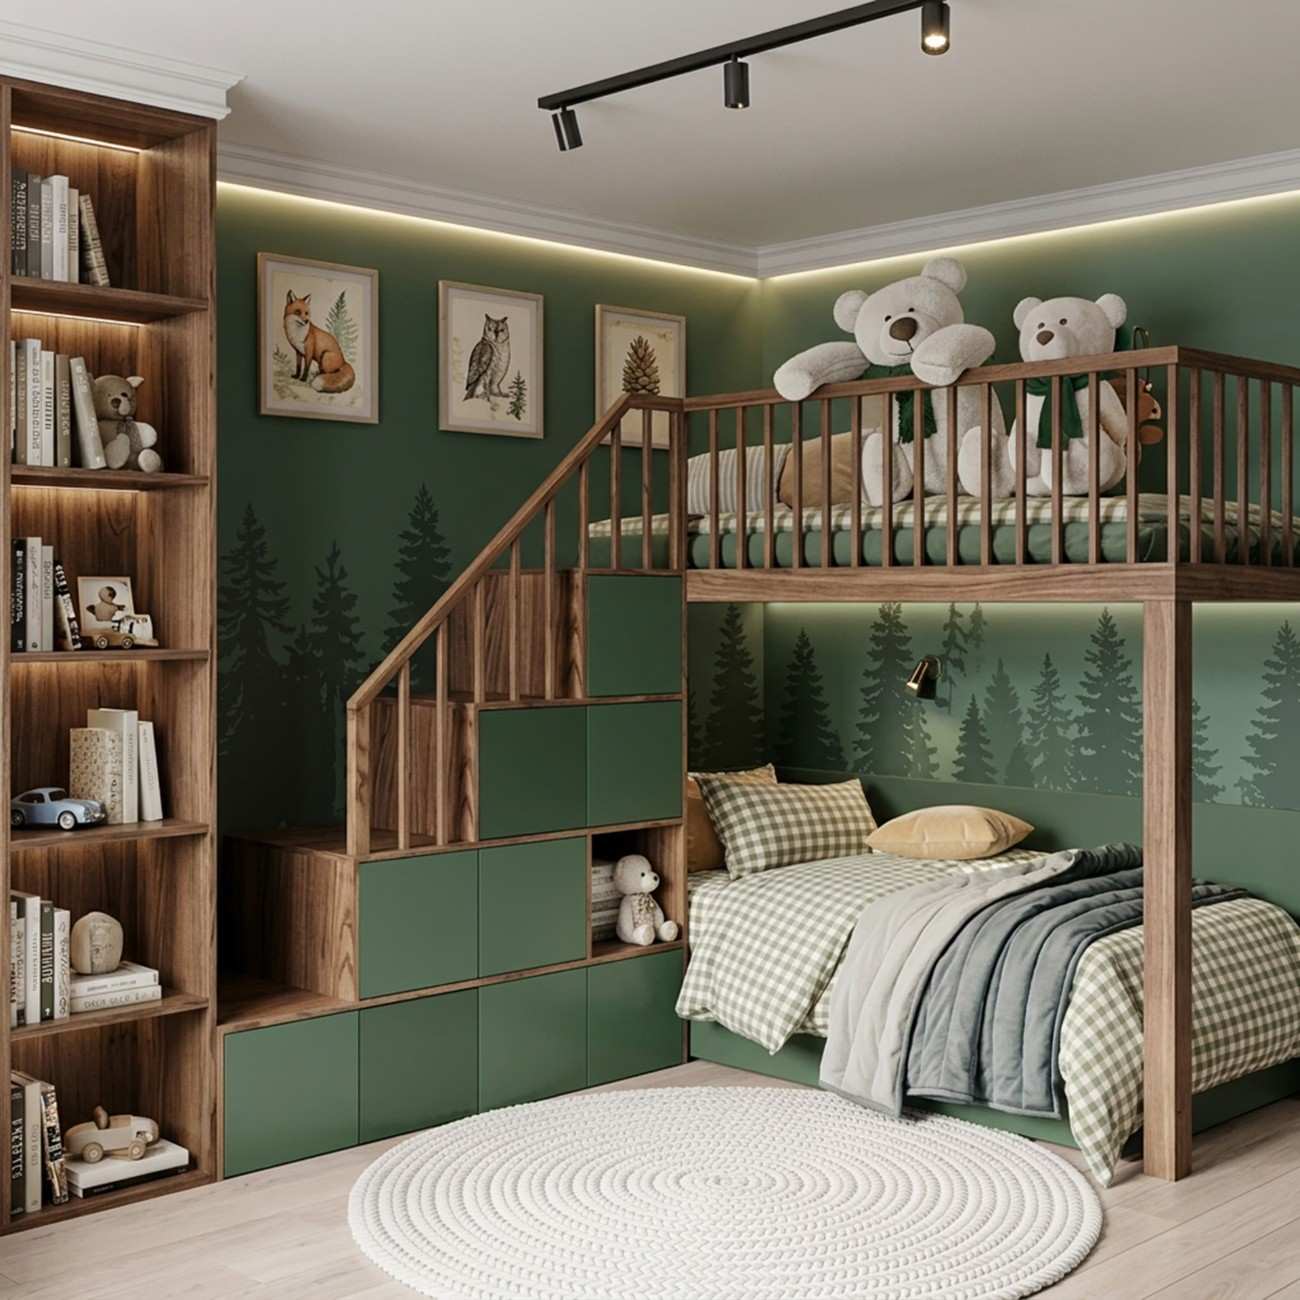
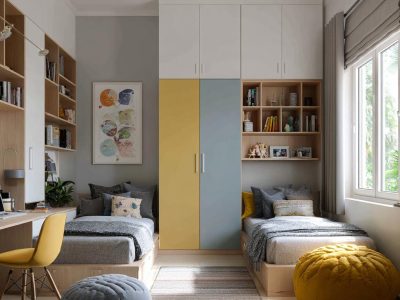
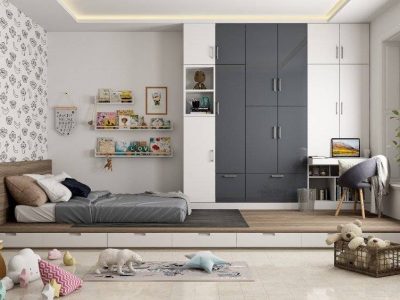
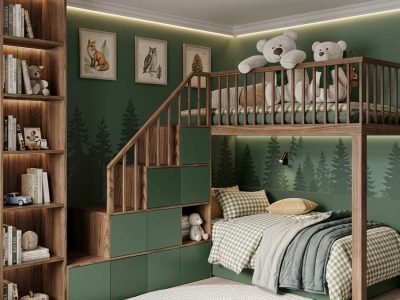
Designed Around How They Grow

Kids Rooms That Make Space for Wonder, Rest and Growing Up.

From imaginative walls and child-friendly storage to sleep, study, play and lighting—see a cohesive room direction before execution begins.

Visualization-Led Planning · Age-Aware Design · Adaptable Storage · Guided Execution

Why WallMantra

A Kids Room Designed for Childhood—and What Comes Next

A considered room where play, sleep, study, storage and personality work together instead of competing for space.

Typical Piece-by-Piece Approach

A Room Built in Pieces

Furniture, storage, décor and lighting selected without one clear plan.

Hard to Picture the Whole Room

Choices are made before seeing how colour, scale and zones work together.

Short-Lived Solutions

A room that may not adapt as routines, interests and age change.

WallMantra

Whole-Room Planning

Sleep, study, play, storage and movement follow one cohesive concept.

Visualize Before Execution

Review the room direction, zones, colours and key elements before execution begins.

Guided, Family-Led Process

A private, coordinated journey shaped around your child, your home and your priorities.

Discover the Right Direction for Their Room

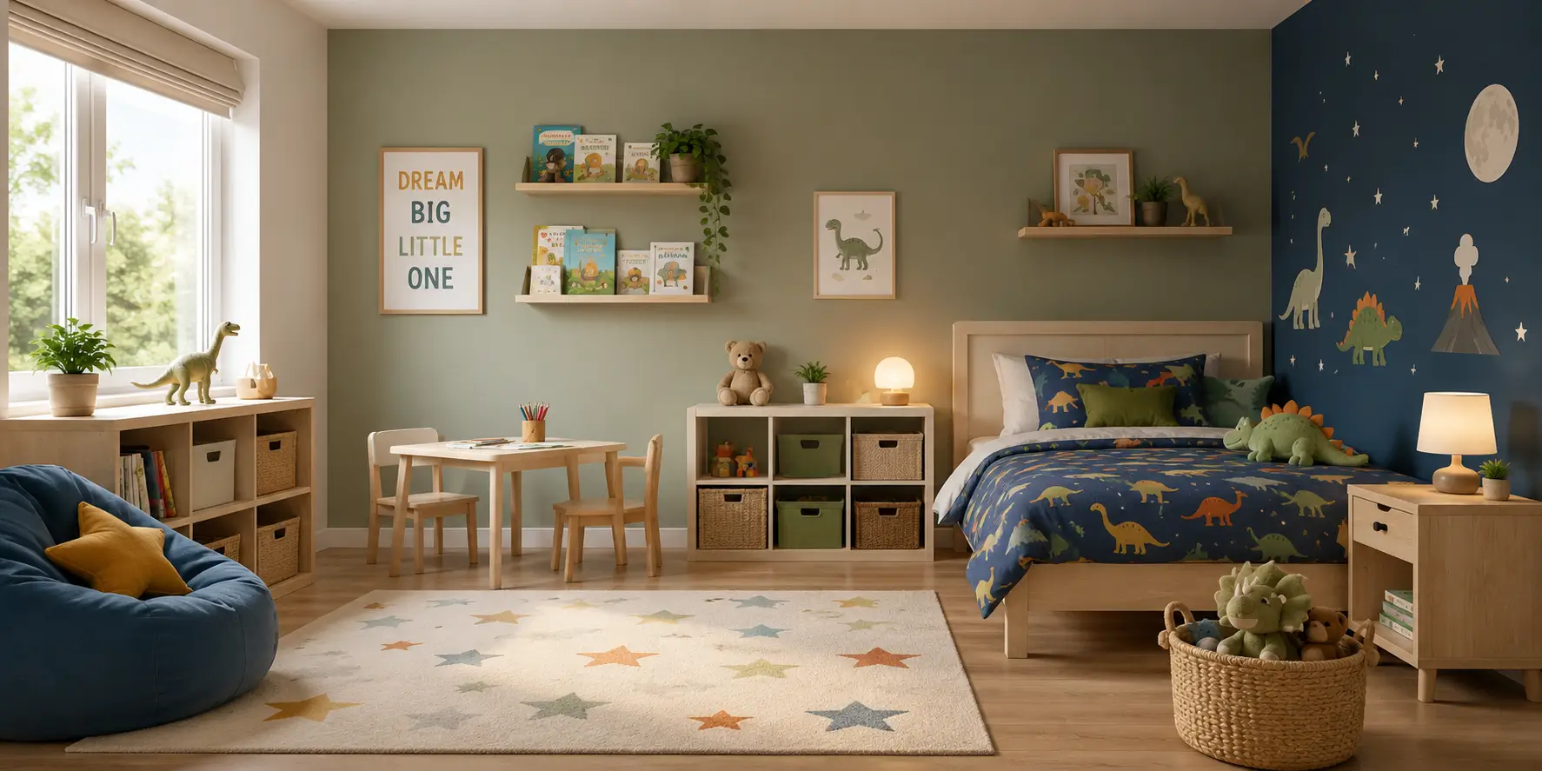
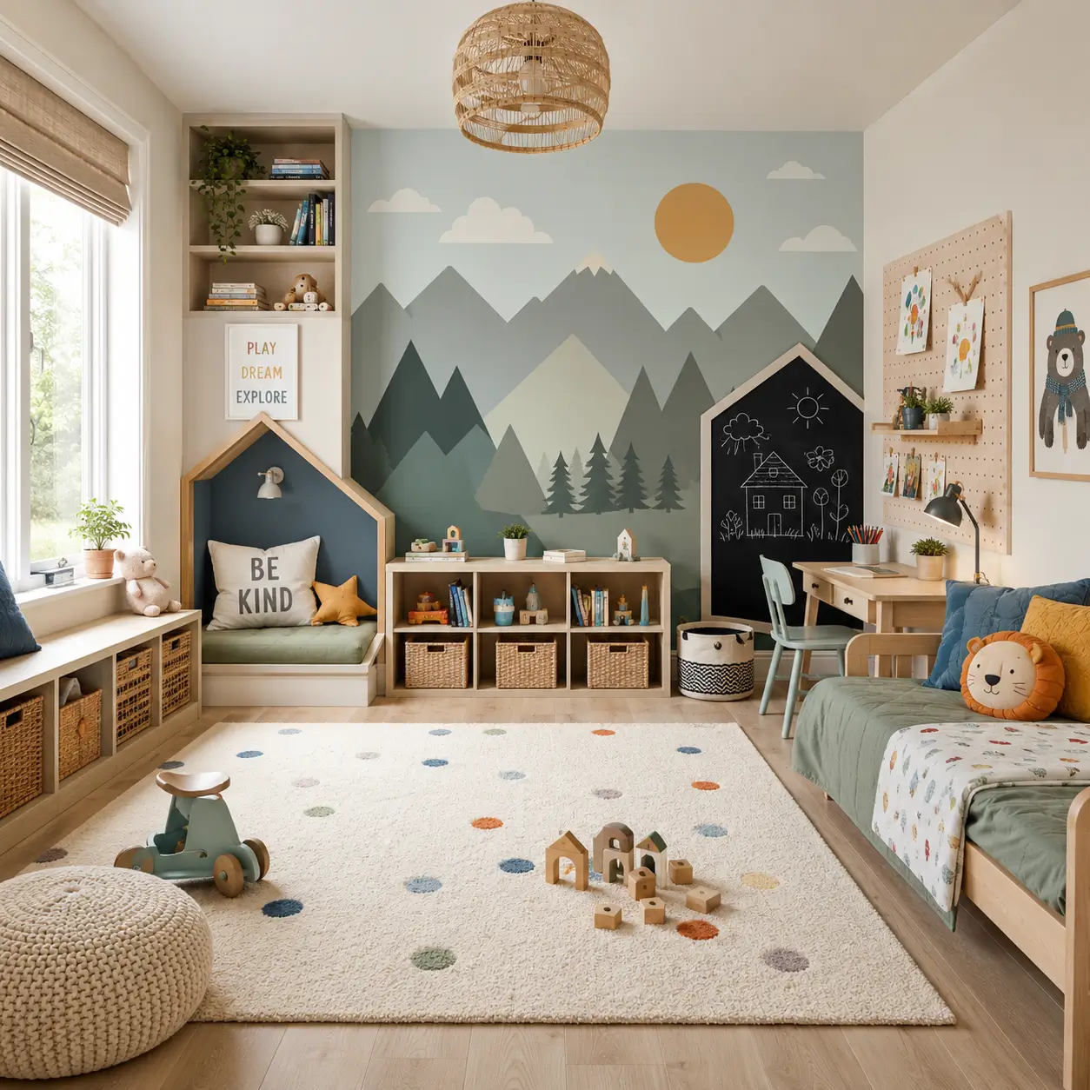
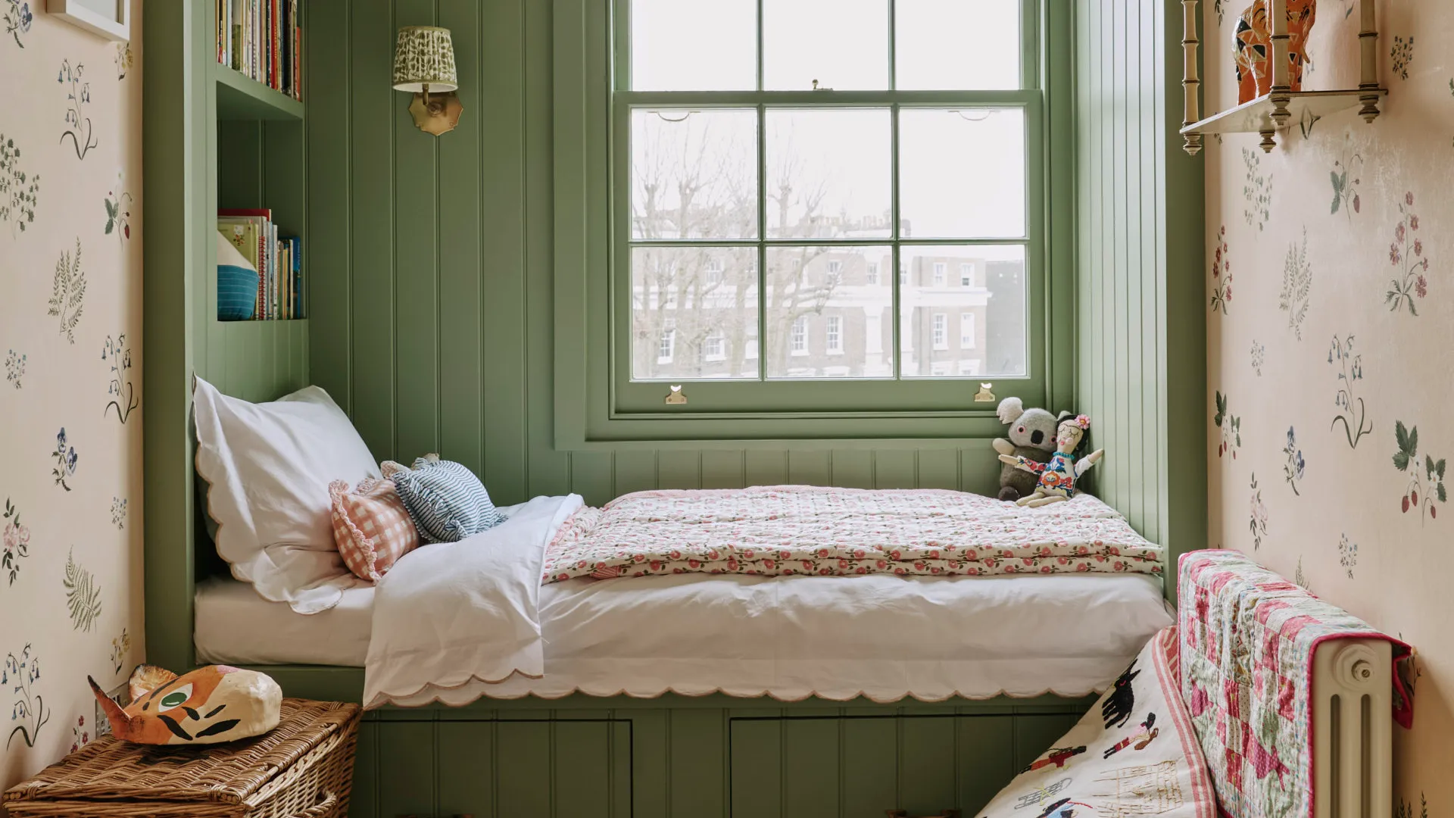
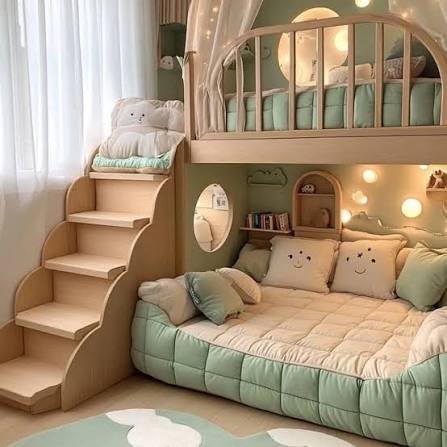
Explore four design directions shaped around age, routines, available space and the way your child uses the room.

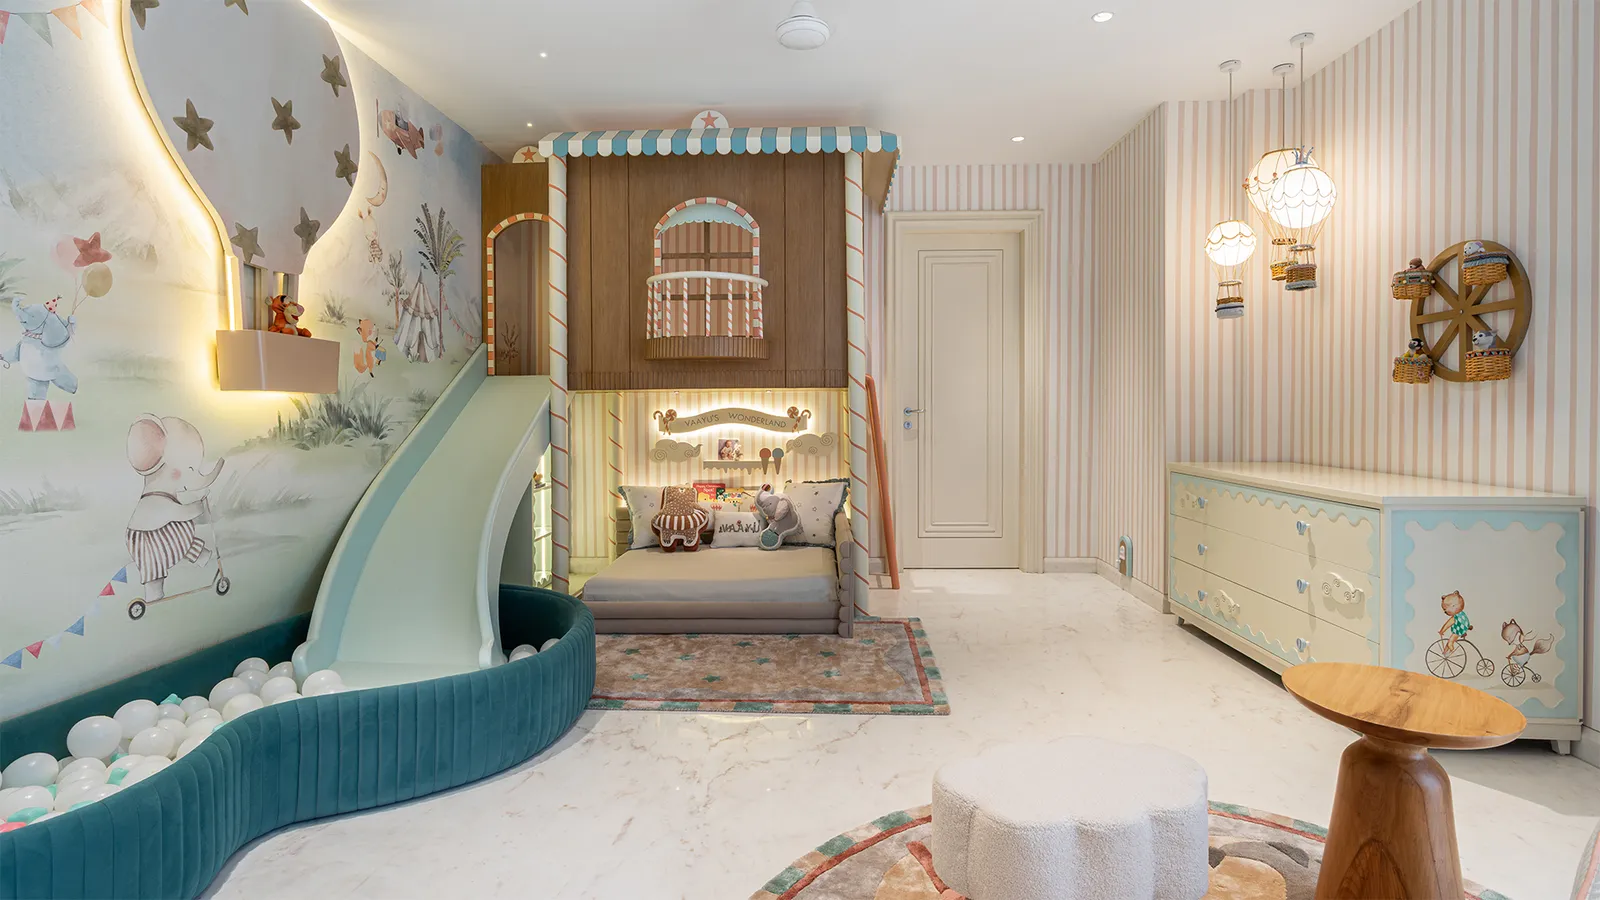
Expressive & Active

Play-Led Kids Room

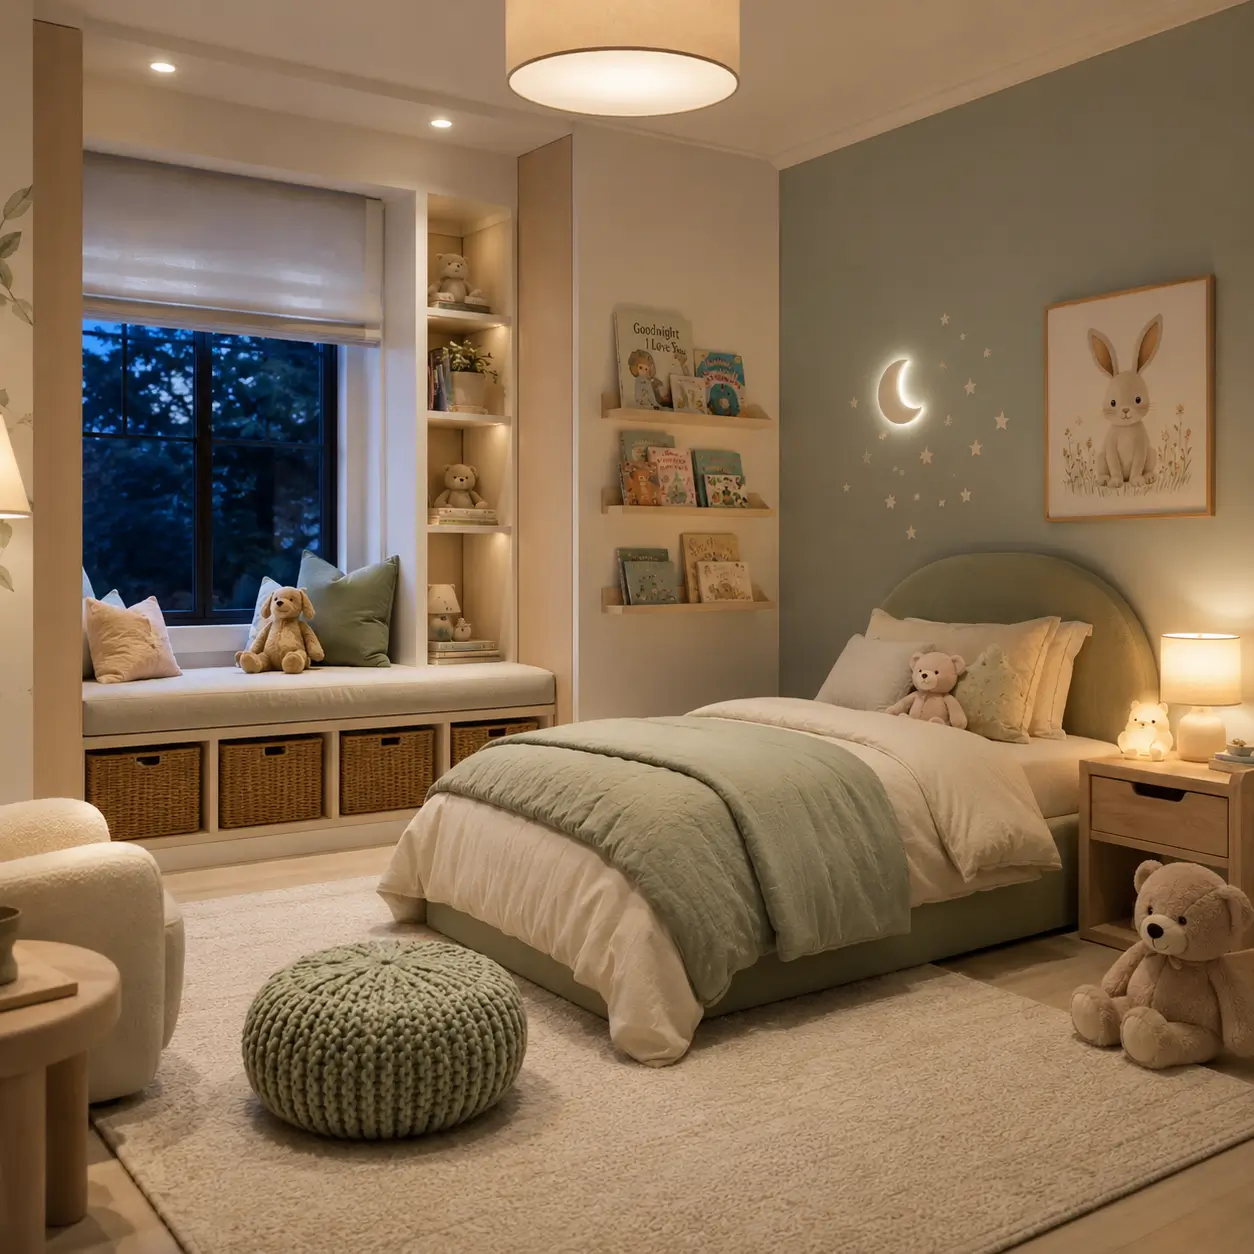
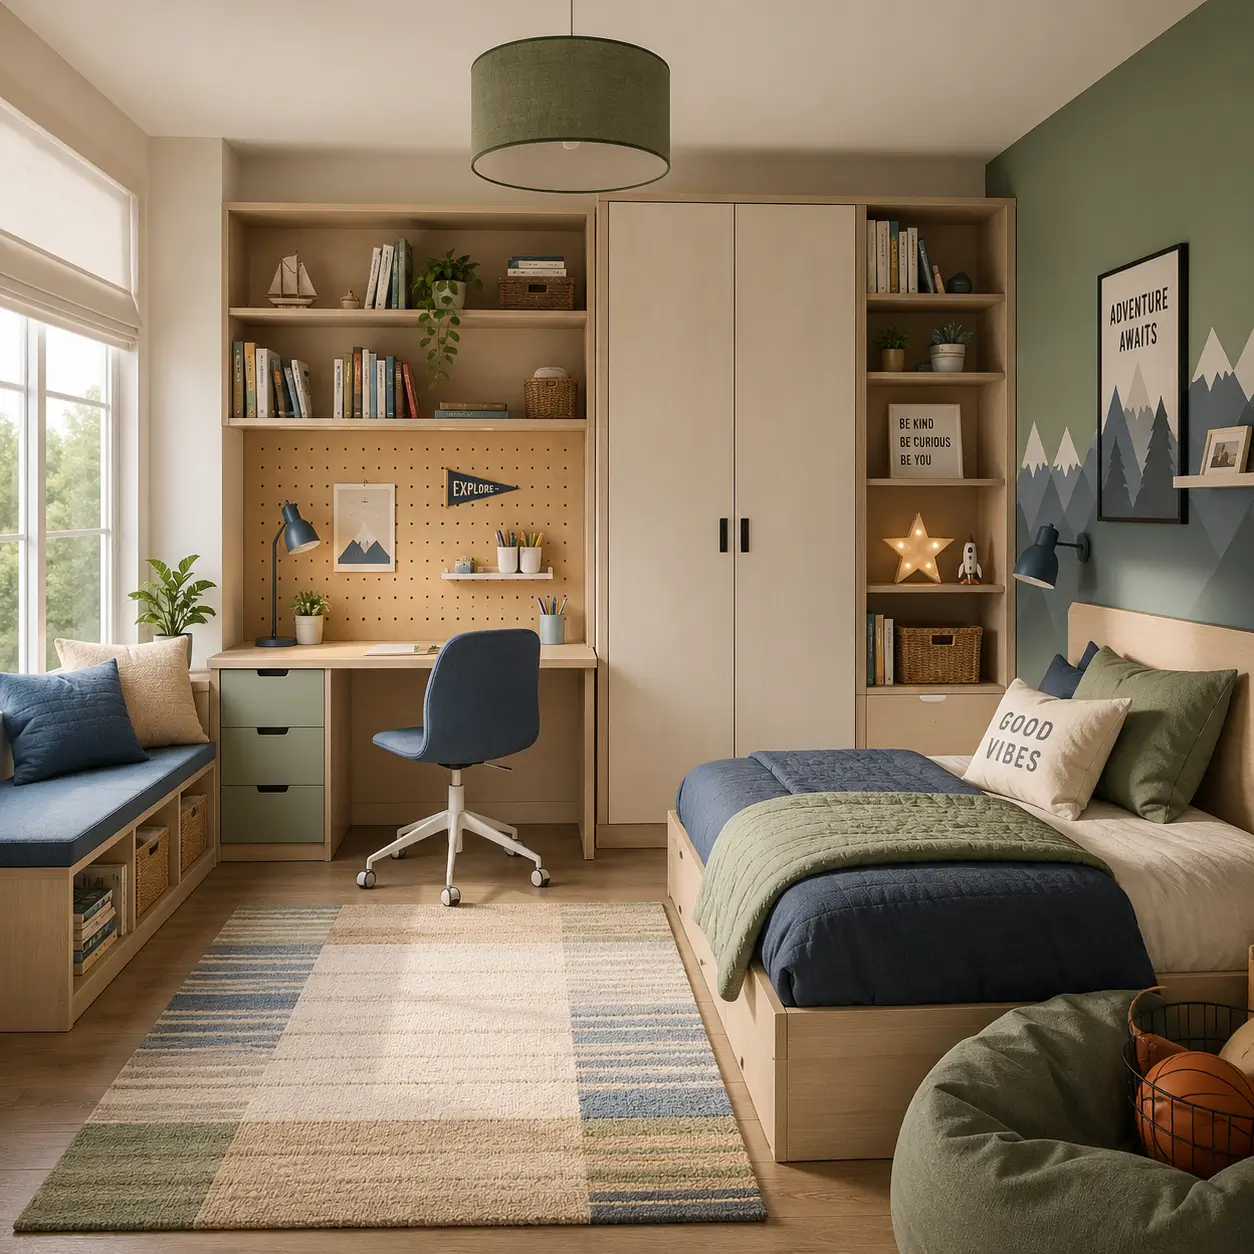
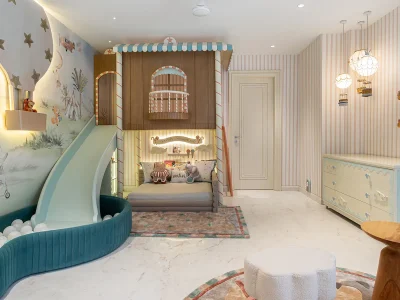
An imaginative room with open floor space, accessible storage and a personality-led wall that invites creativity without feeling cluttered.

Clear floor space for movement, building and play.

Easy-to-reach storage that helps toys and books return home.

Layered lighting for active play and quieter evening routines.

Wallpaper, art or a feature wall chosen around their interests.

Flexible furniture placement that keeps the room adaptable.

Ideal for children who learn and express themselves through play.

Discuss This Direction

How It Works

From Room Photo to Ready-to-Grow Space in 5 Guided Steps

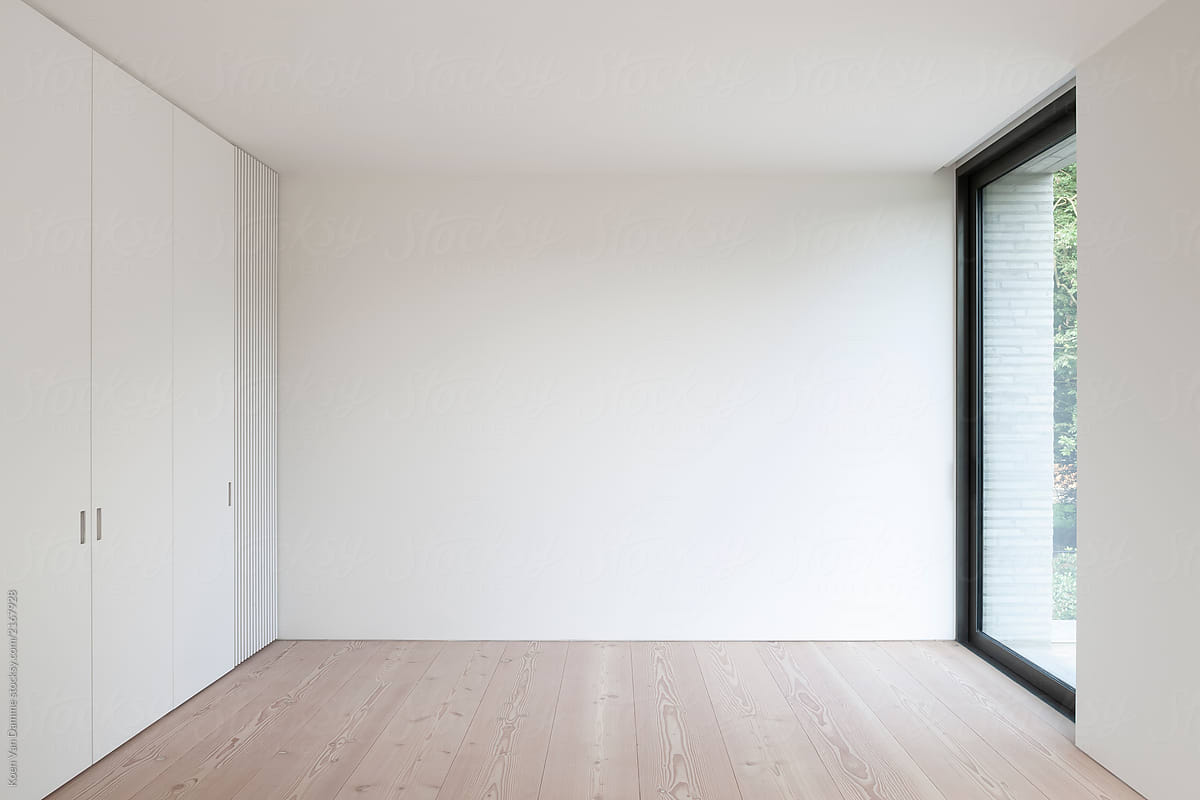
Current kids room shared for design consultation

Share the Room and Daily Routine

Send room photos, approximate dimensions and any existing furniture you want to retain.

Tell us about your child’s age, routines, interests, storage needs and the changes that matter most.

Discover a Curated Design Direction

Your designer defines a cohesive direction for the wall, layout, colour, lighting, furniture and storage.

The room is planned around sleep, play, study and movement rather than a catalogue theme.
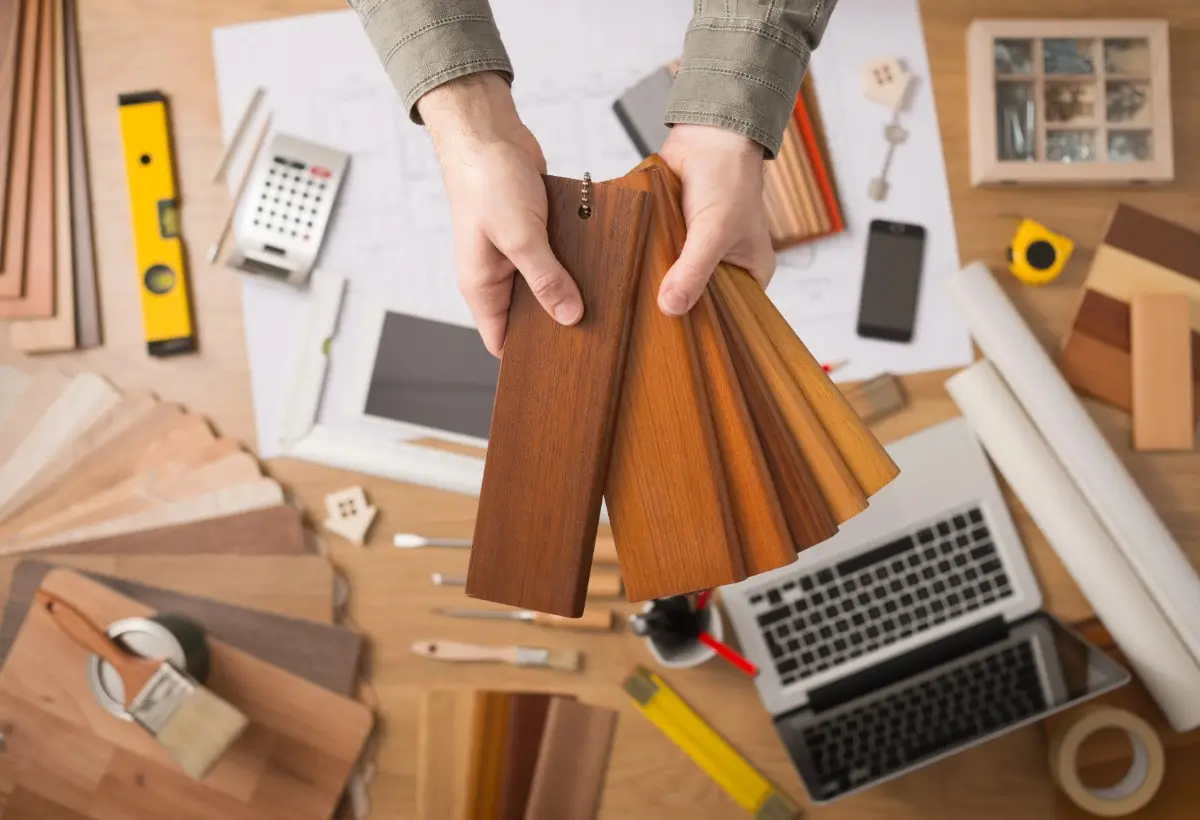
Curated kids room mood board and design direction
Visualization of the proposed kids room transformation

Review the Proposed Transformation

See the proposed room direction in context so you can understand how the key zones and elements work together.

Refine colour, wall treatment, furniture placement and storage before finalising the execution scope.

Finalise Scope, Materials and Estimate

Agree what will be retained, replaced, customised or installed—from a focused wall zone to a complete room.

The proposal reflects the selected finishes, furniture, storage, lighting and site requirements.
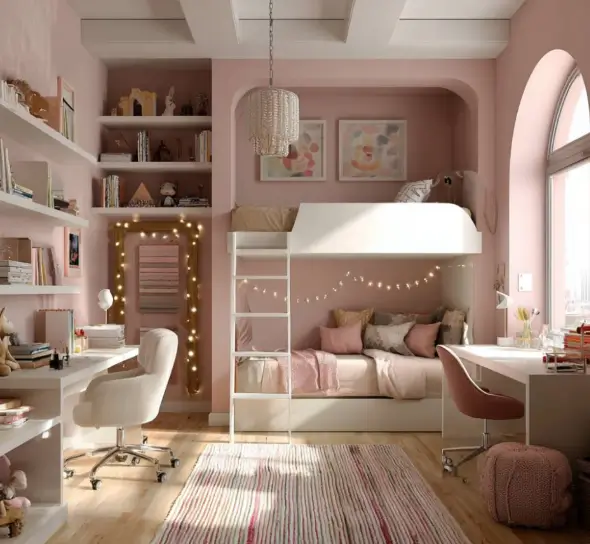
Kids room materials and project scope review
Professional kids room execution and final styling

Execute and Style the Space

The approved design is coordinated with close attention to placement, proportion, finish and practical use.

The result is brought together as one considered room that can support today’s routines and future changes.

Why WallMantra

A Kids Room Designed as One Thoughtful Environment

WallMantra combines wall-first thinking, visualization, curated materials and guided execution to shape the complete room—not simply add themed furniture or décor.

Whole-Room Planning

Layout, movement, sleep, play, study, storage, lighting and wall treatment are planned as one composition.

AI/AR Visualization

Reduce imagination friction by previewing the proposed room direction in your actual space before execution.

Curated Materials

A considered palette of durable finishes, easy-care textiles, wall treatments, lighting and storage—selected to work together.

Wall-to-Room Storytelling

The wall becomes the visual anchor, connecting colour, art, storage, furniture and the child’s personality.

Concierge Execution

A coordinated journey with a clear design direction, agreed scope and guided installation.

Private & Curated

Designed for families who want a personal, considered room—not a themed catalogue assembled from unrelated pieces.

Visualize Before Execution

See the Direction Before the Room Changes.

Your designer uses room photos, design references and visualization-led planning to show how colour, layout, storage and key walls can come together before the execution scope is confirmed.
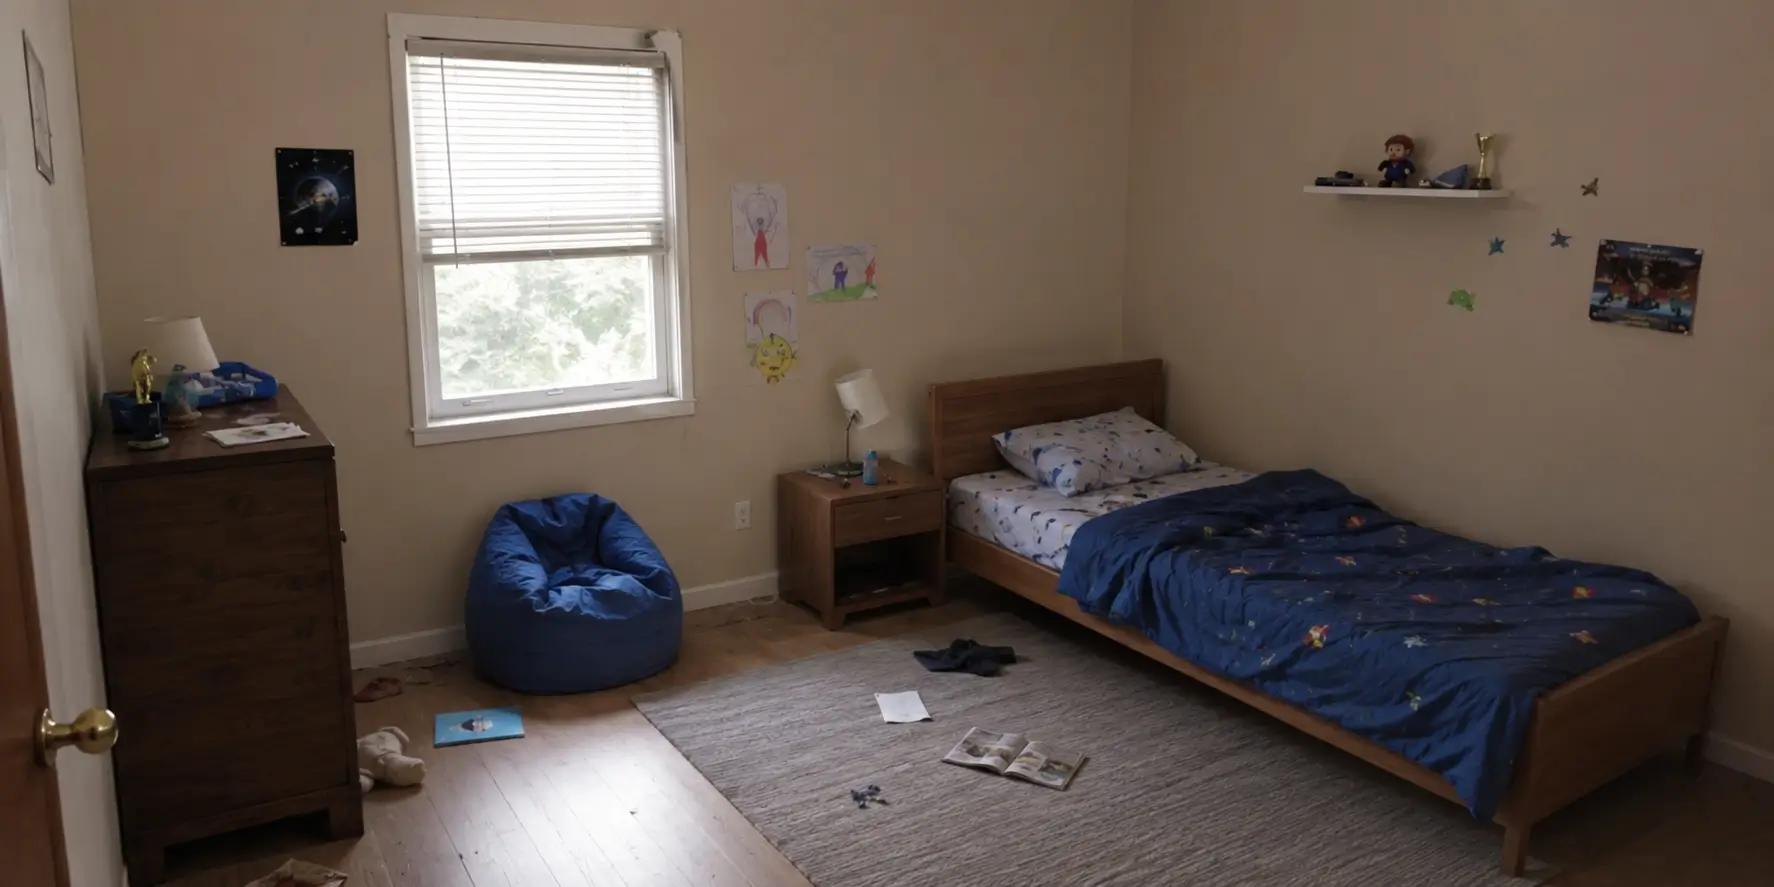
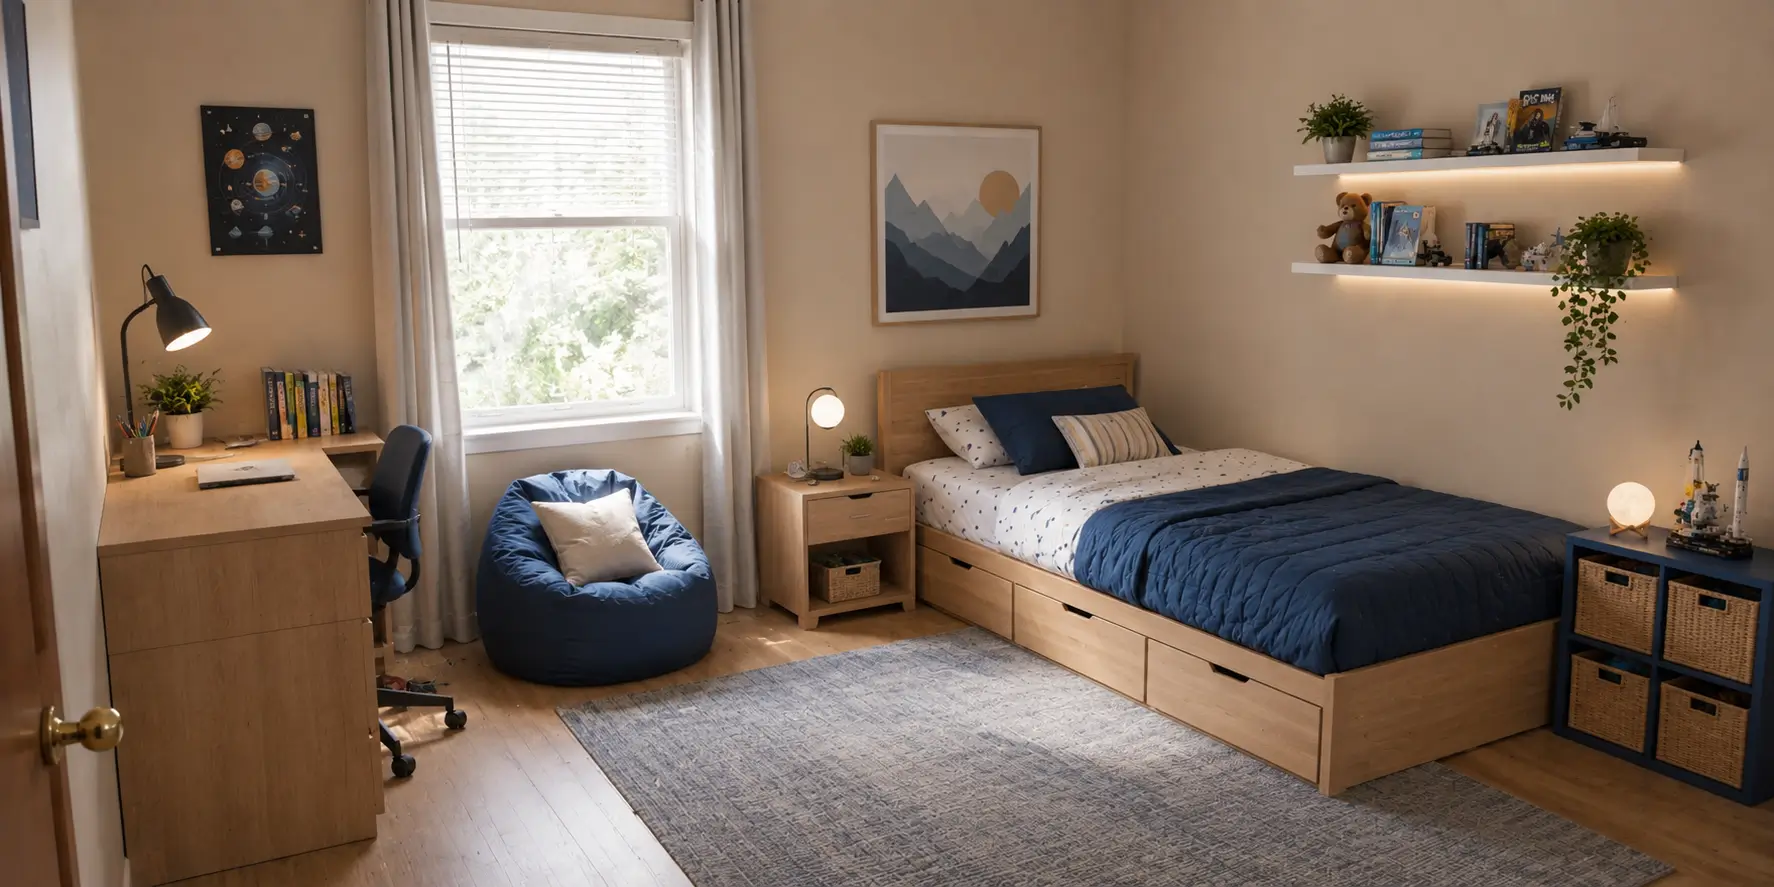
Kids room before transformation Kids room after WallMantra transformation After Before

Kids Room Inspiration
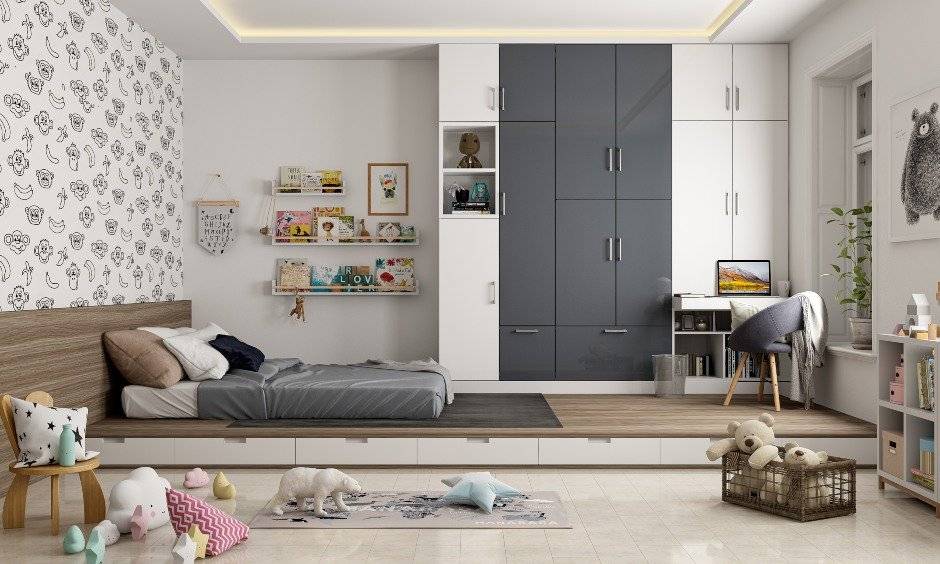
See How One Room Can Support Play, Rest and Growth.

FAQs

Everything You Need to Know About Kids Room Transformation.

What is included in a kids room transformation?

A kids room transformation can include layout planning, feature walls, wallpaper or art, bed and furniture direction, study and play zones, storage, lighting, soft furnishings and final styling. The final scope is personalised after understanding the room, routines and priorities.

Yes. Your designer can assess which existing pieces are suitable to retain and build the new concept around them. This helps preserve useful or sentimental furniture while improving the room as a whole.

Yes. WallMantra uses room photos, mood boards and visualization-led planning to reduce imagination friction. You can review the proposed direction, colour relationships, zones and key elements before the execution scope is finalised.

Yes. The design can use flexible furniture placement, adaptable storage, restrained permanent finishes and changeable styling layers so the room can evolve as routines, schoolwork and interests change.

Yes. You can start with a focused wall-to-room upgrade such as wallpaper, art, lighting, display storage or a study wall, then expand into a complete room transformation when ready.

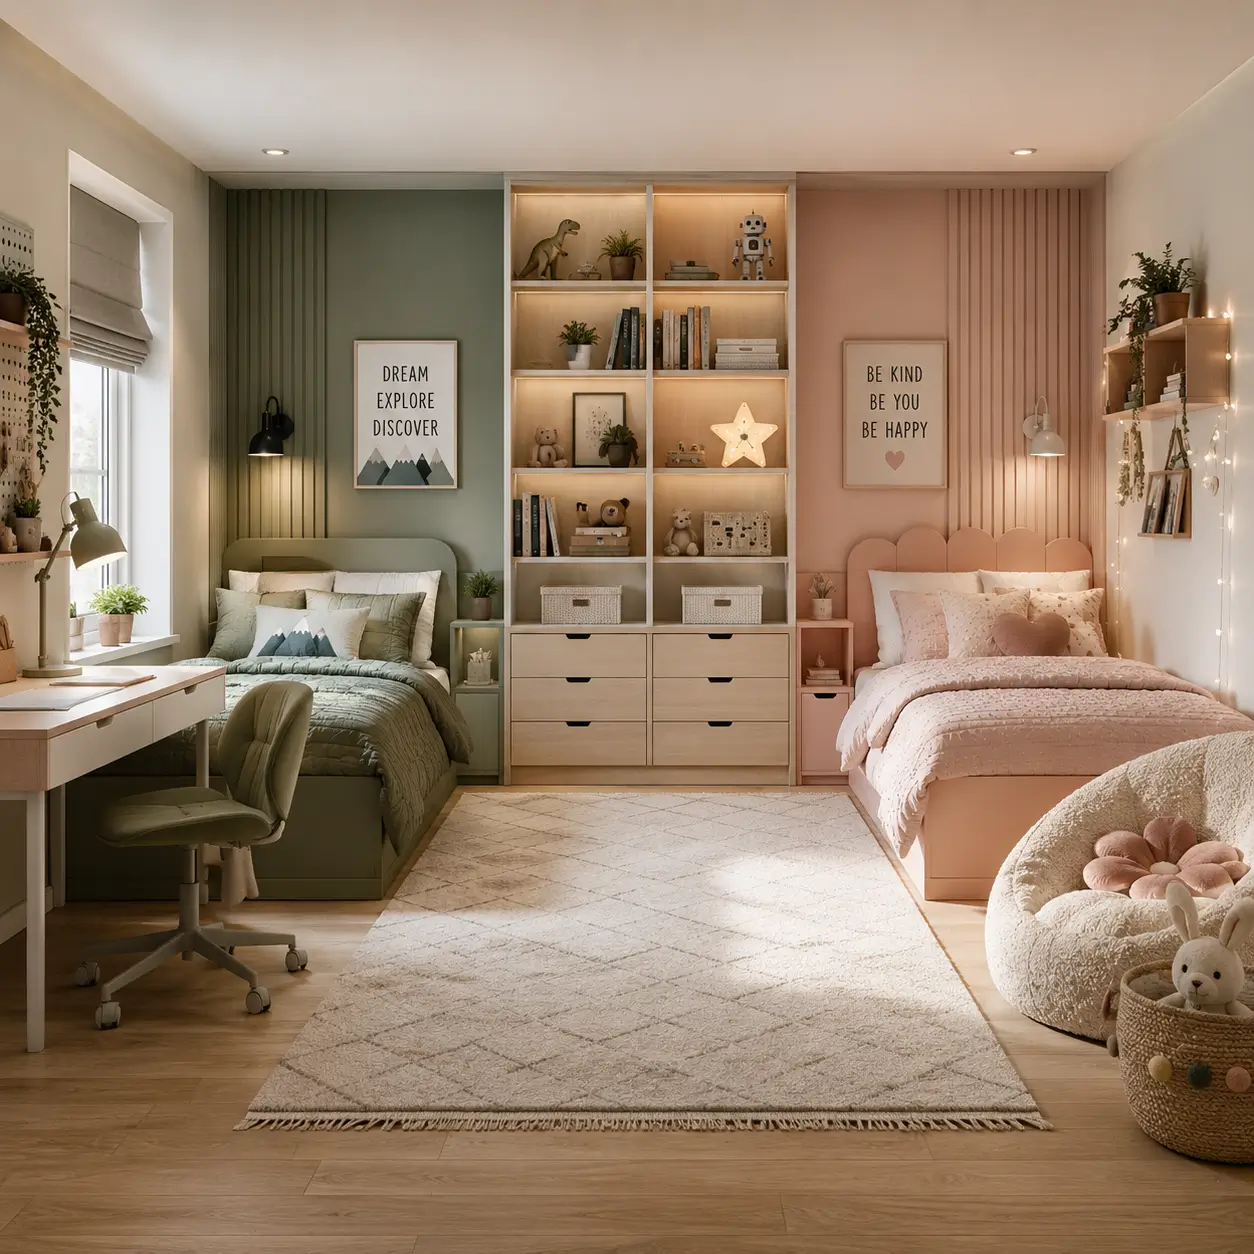
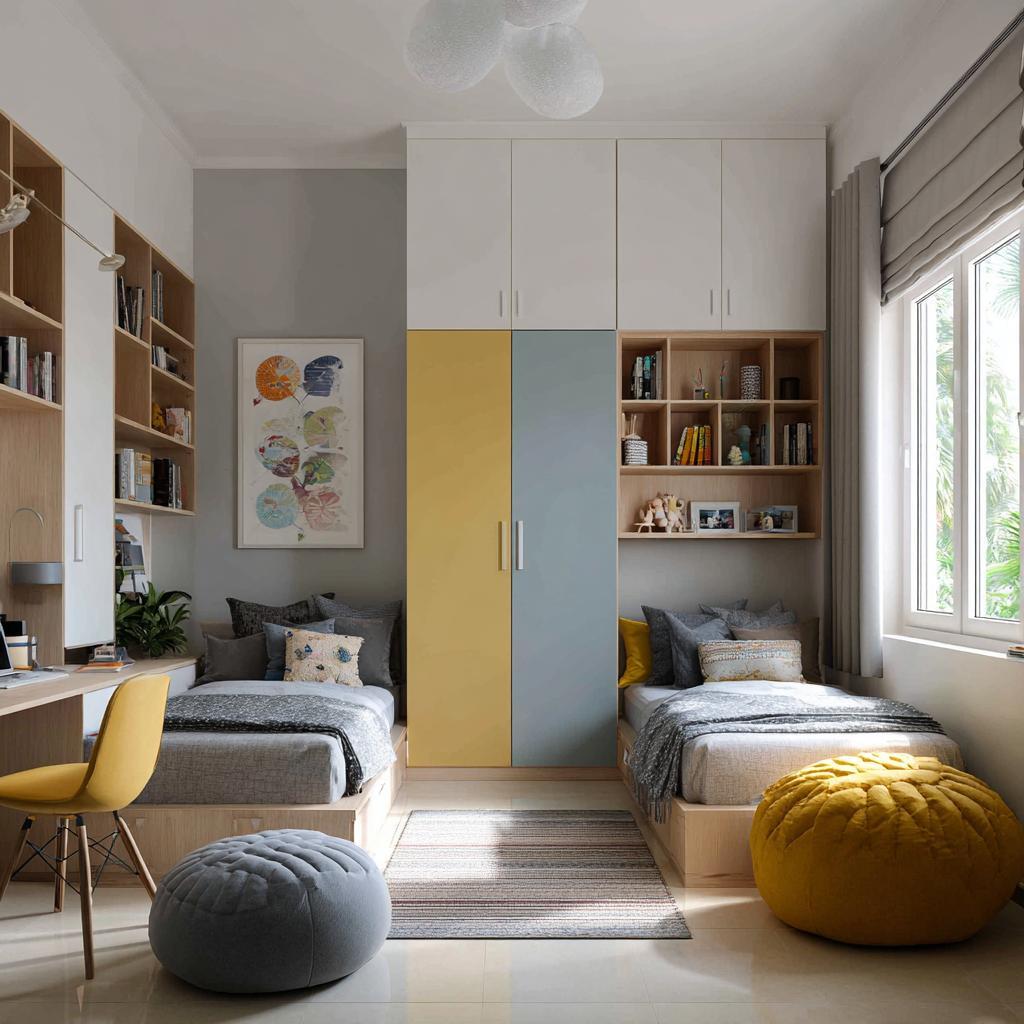
Yes. Shared rooms can be planned with clear personal zones, balanced storage, practical circulation and a cohesive visual direction that still gives each child a sense of ownership.

Pricing depends on room size, retained furniture, wall treatments, storage, custom work, lighting, materials, installation requirements and the agreed transformation scope. A clear proposal is shared for the selected direction before execution.

The timeline depends on the agreed scope, custom furniture or storage, material availability, site readiness and installation requirements. A project-specific schedule is shared after the design and execution details are finalised.

Ready to Create a Room They Can Grow Into?

Share your child’s room with a WallMantra design expert and discover a considered direction for sleep, play, study and storage.